Skip main navigation
Under contract
  • $709,900

    297 Huntersridge Rd, Winchester, VA 22602

    4beds
    3,596sqft
    : 
    $4,177/mo
    Get pre-qualified
    Single Family Residence
    Built in 1995
    0.35 Acres Lot
    $710,800 Zestimate®
    $197/sqft
    $-- HOA

    What's special

    Thoughtfully updated interiorsTwo-car garageCustom saltwater gunite poolBeautifully landscaped settingPeaceful resort-inspired oasisTimeless curb appealPrivate outdoor retreat
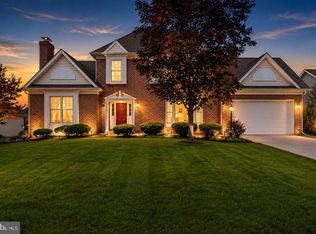
    Executive Living in Oakdale Crossing Nestled in the highly desirable Oakdale Crossing community, this exceptional brick-front residence offers an impressive blend of elegance, comfort, and resort-style outdoor living. With approximately 3,400 square feet of above-grade living space, 4 bedrooms, 4½ bathrooms, two versatile bonus rooms, and additional basement space, this home is thoughtfully designed for both everyday living and entertaining. From the moment you arrive, the home’s classic architecture, manicured landscaping, and inviting front entry create a striking first impression. Inside, an open and updated floor plan features spacious living areas filled with natural light. The beautifully appointed kitchen offers white cabinetry, granite countertops, stainless steel appliances, a large center island, and an effortless flow into the surrounding living and dining spaces—ideal for family gatherings and entertaining. The true centerpiece of this property is the backyard. Designed as a private outdoor retreat, the custom saltwater gunite pool features elegant curves, wide entry steps, multiple integrated seating ledge.. Surrounding the pool is expansive stamped concrete decking, providing ample room for lounging and entertaining. Mature evergreen landscaping creates an exceptional sense of privacy, transforming the backyard into a peaceful, resort-inspired oasis. An expansive elevated deck spans the rear of the home, while the covered patio below offers additional shaded living space, making the outdoor areas enjoyable throughout the day and across multiple seasons. The property balances luxury amenities with practical outdoor space, leaving generous lawn areas for recreation while maintaining the beautifully landscaped setting. Additional highlights include: Approximately 3,400 sq ft of finished above-grade living space 4 spacious bedrooms. One being a master first floor 4½ bathrooms Two flexible bonus rooms ideal for a home office, fitness room, playroom, media room, or guest space Updated kitchen with granite countertops, stainless steel appliances, and center island Custom saltwater gunite pool Extensive stamped concrete hardscaping Expansive rear deck with covered entertaining area below Mature privacy landscaping Two-car garage Located in the sought-after Oakdale Crossing community This home offers a rare combination of timeless curb appeal, thoughtfully updated interiors, and an exceptional outdoor living environment. From relaxing poolside on summer afternoons to hosting family gatherings under the covered patio, every aspect of the property has been designed to enhance both comfort and lifestyle.
    33 days
    |
    989
    |
    33
    |

    Likely to sell faster than

    Zillow last checked:

    Listing updated:

    Listed by:

    Lisa Gill 540-323-1025,

    ERA Oakcrest Realty, Inc. (540) 665-0360

    Source: Bright MLS,MLS#: VAFV2043020MLS Logo

      Facts & features

      Interior

      Bedrooms & bathrooms
      • Bedrooms: 4
      • Bathrooms: 5
      • Full bathrooms: 4
      • 1/2 bathrooms: 1
      • Main level bathrooms: 2
      • Main level bedrooms: 1
      Rooms
      • Room types: Dining Room, Primary Bedroom, Bedroom 2, Bedroom 3, Kitchen, Den, Bedroom 1, Great Room, Other, Bathroom 1, Bathroom 3, Bonus Room
      Primary bedroom
      • Features: Attached Bathroom, Soaking Tub, Bathroom - Walk-In Shower, Ceiling Fan(s), Walk-In Closet(s)
      • Level: Main
      Bedroom 1
      • Features: Bathroom - Tub Shower, Ceiling Fan(s), Flooring - Carpet, Walk-In Closet(s)
      • Level: Upper
      Bedroom 2
      • Features: Ceiling Fan(s), Flooring - Carpet, Walk-In Closet(s)
      • Level: Upper
      Bedroom 3
      • Features: Flooring - Carpet, Ceiling Fan(s)
      • Level: Upper
      Bathroom 1
      • Features: Bathroom - Tub Shower
      • Level: Lower
      Bathroom 3
      • Features: Bathroom - Tub Shower
      • Level: Upper
      Bonus room
      • Level: Lower
      Den
      • Features: Flooring - Wood
      • Level: Main
      Dining room
      • Features: Chair Rail, Flooring - Wood, Formal Dining Room
      • Level: Main
      Great room
      • Features: Ceiling Fan(s), Flooring - Wood, Window Treatments
      • Level: Main
      Kitchen
      • Features: Granite Counters, Double Sink, Flooring - Luxury Vinyl Plank, Kitchen - Gas Cooking, Lighting - Pendants, Pantry, Eat-in Kitchen
      • Level: Main
      Other
      • Features: Attic - Floored, Ceiling Fan(s), Flooring - Carpet
      • Level: Upper
      Heating
      • Forced Air, Natural Gas
      Cooling
      • Ceiling Fan(s), Central Air, Electric
      Appliances
      • Included: Microwave, Dishwasher, Disposal, Dryer, Washer, Stainless Steel Appliance(s), Refrigerator, Ice Maker, Electric Water Heater
      • Laundry: Has Laundry, Main Level, Washer In Unit, Dryer In Unit
      Features
      • Bathroom - Tub Shower, Soaking Tub, Bathroom - Stall Shower, Ceiling Fan(s), Entry Level Bedroom, Formal/Separate Dining Room, Kitchen - Gourmet, Pantry, Walk-In Closet(s)
      • Flooring: Carpet
      • Windows: Window Treatments
      • Basement: Walk-Out Access,Full
      • Number of fireplaces: 1
      • Fireplace features: Glass Doors, Mantel(s), Gas/Propane
      Interior area
      • Total structure area: 5,390
      • Total interior livable area: 3,596 sqft
      • Finished area above ground: 3,386
      • Finished area below ground: 210
      Video & virtual tour

      Property

      Parking
      • Total spaces: 6
      • Parking features: Garage Faces Front, Garage Door Opener, Driveway, Attached
      • Attached garage spaces: 2
      • Uncovered spaces: 4
      Accessibility
      • Accessibility features: None
      Features
      • Levels: Three
      • Stories: 3
      • Patio & porch: Deck, Patio, Porch
      • Has private pool: Yes
      • Pool features: Concrete, In Ground, Salt Water, Private
      • Fencing: Back Yard,Wood
      Lot
      • Size: 0.35 Acres
      Details
      • Additional structures: Above Grade, Below Grade
      • Parcel number: 54I232
      • Zoning: RP
      • Special conditions: Standard

      Construction

      Type & style
      • Home type: SingleFamily
      • Architectural style: Colonial
      • Property subtype: Single Family Residence
      Materials
      • Brick, Combination
      • Foundation: Permanent
      Condition
      • Excellent
      • New construction: No
      • Year built: 1995

      Utilities & green energy

      • Sewer: Public Sewer
      • Water: Public

      Community & HOA

      Community
      • Subdivision: Oakdale Crossing
      HOA
      • Has HOA: No
      Location
      • Region: Winchester

      Financial & listing details

      • Price per square foot: $197/sqft
      • Tax assessed value: $639,800
      • Annual tax amount: $3,106
      • Date on market: 7/2/2026
      • Listing agreement: Exclusive Right To Sell
      • Ownership: Fee Simple

        Estimated market value

        $710,800

        $675,000 - $746,000

        $3,729/mo

        Price history

        DateEventPrice
        7/10/2026Contingent$709,900$197/sqft
        Source: Bright MLS #VAFV2043020 Report a problem
        7/2/2026Listed for sale$709,900+102.8%$197/sqft
        Source: Bright MLS #VAFV2043020 Report a problem
        7/8/2015Sold$350,000-2.8%$97/sqft
        Source: Agent Provided Report a problem
        6/12/2015Pending sale$359,900$100/sqft
        Source: ERA OakCrest Realty, Inc. #FV8634513 Report a problem
        5/14/2015Listed for sale$359,900+8.7%$100/sqft
        Source: ERA Oakcrest Realty Inc. #FV8634513 Report a problem
        3/30/2012Sold$331,000-5.4%$92/sqft
        Source: Public Record Report a problem
        2/15/2012Listed for sale$349,900+45.3%$97/sqft
        Source: ERA Oakcrest Realty, Inc. #FV7773787 Report a problem
        1/18/2012Sold$240,820-49.8%$67/sqft
        Source: Public Record Report a problem
        5/25/2008Listing removed$479,900$133/sqft
        Source: Point2 #FV6679113 Report a problem
        5/22/2008Price change$479,900-7.7%$133/sqft
        Source: Point2 #FV6679113 Report a problem
        4/23/2008Listed for sale$519,900$145/sqft
        Source: Point2 #FV6679113 Report a problem

        Public tax history

        YearProperty taxesTax assessment
        2025$3,071 +6.3%$639,800 +13%
        2024$2,889 $566,400
        2023$2,889 +126.5%$566,400 +35.4%
        2022$1,276 $418,200
        2021$1,276 -46.4%$418,200 +7.1%
        2020$2,381 -50%$390,300
        2019$4,762 +95.6%$390,300 -0.4%
        2018$2,434 +3.3%$391,700 +2.4%
        2017$2,356 +5%$382,700 +5.2%
        2016$2,243 +10.1%$363,900
        2015$2,038 +75.3%$363,900 +7%
        2014$1,162 $340,000
        2013-- $340,000 -12.2%
        2012-- $387,100
        2011-- $387,100 -8.2%
        2010-- $421,600
        2009-- $421,600 -10.6%
        2008-- $471,700
        2007-- $471,700
        2006-- $471,700
        2005-- $471,700 +52.7%
        2003-- $308,900
        2002-- $308,900
        2001-- $308,900
        Find assessor info on the county website

        Monthly payment

        Est. payment

        Payment breakdown

        Explore the cost of this home by adjusting the details. Changes won't be saved.
        All calculations are estimates and provided by Zillow, Inc. for informational purposes only. Actual amounts may vary.
        HOA fees may include property taxes on listings classified as Co-Ops. Contact the listing agent and/or owner for fee details.
        Mortgage interest rates are dependent on a number of factors, including credit score, down payment, and repayment length. Interest rate data provided by Zillow Group Marketplace, Inc. as of 1/1/1970 from various mortgage lenders with which we have lead or other similar arrangements; the Estimated Payment is an average of those rates.
        See how much you could borrow to make a competitive offer.

        Climate risks

        Neighborhood: 22602

        Getting around

        28 / 100
        Car-Dependent
        17 / 100
        Somewhat Bikeable

        Nearby schools

        GreatSchools rating
        Schools provided by the listing agent
        • District: Frederick County Public Schools

        Source: Bright MLS. This data may not be complete. We recommend contacting the local school district to confirm school assignments for this home.

        A local agent can set up tours, give advice and negotiate with sellers.

        A local lender can help you make sure your offer is ready when you are.

        Browse local experts

        Similar homes