This beautiful Townhouse in Franklin Station is only available due to a relocation! Built in 2022, the Lynford Huntingdon model offers just over 2,500 square feet of living space (2’ longer than other homes). You will find a traditional foyer entry that leads to the Powder Room and access to the 2 car Garage as well as a large coat closet. Move into the spacious Great Room with Dining Area that is large enough for any size table! This space is perfect for entertaining! The well-designed Gourmet Kitchen has upgraded Century Cabinetry, granite counters, tile backsplash, stainless steel appliances, large center island with breakfast bar and pantry. There is a slider from the Kitchen to the Deck which has steps down to the common area. The Main Floor has beautiful upgraded hardwood flooring throughout. Moving upstairs, the Hall and Main Bedroom have upgraded carpeting and all the Bedrooms have recessed lighting. The Main Bedroom has an oversized walk-in closet and the deluxe En-suite Bath has a dual-sink vanity, expanded floor to ceiling tile shower with bench seat, separate water closet and linen closet. There are 2 additional large Bedrooms and a full Hall Bath. The upstairs Laundry Room with LVP flooring finishes this level. The fully finished basement (with high ceilings and egress window) is a great extension to your living space and perfect for whatever you may need – it is plumbed for a bathroom and has plenty of storage with a utility room and 2 closets, Franklin Station has luxurious on-site amenities including a clubhouse with fitness center, an outdoor swimming pool and fire pit/ Located within the Rose Tree Media School District. Walk to the new Train Station and the walkway around the community will be completed soon! Close to major roads, Airport, restaurants, parks, shopping, and more! Make your appointment today to see this beautiful home!!
Sold for $657,450
$657,450
297 Kennedy Dr, Media, PA 19063
3beds
2,566sqft
Townhouse
Built in 2022
2,176 Square Feet Lot
$694,300 Zestimate®
$256/sqft
$3,909 Estimated rent
Home value
$694,300
$660,000 - $729,000
$3,909/mo
Zestimate® history
Owner options
List your home for rent
$3,909/mo
Rent Zestimate®
Find your next renter with Zillow Rental Manager. Plus, with online applications, you can quickly screen prospective tenants – for free.
$3,909/mo
Rent Zestimate®
Refinance and save
$4,798/mo
Est. payment
Refinancing to a lower rate could help reduce your monthly payments and save thousands over the life of the loan.
$4,798/mo
Est. payment
Explore your selling options
Work with a Zillow partner agent
Leverage their expertise and Zillow's premium Showcase listings to get your home seen by more buyers.
Get startedList with your own agent
Get your home in front of millions of buyers by listing it on Zillow.
Learn how to do itSell it yourself
Take full control of how buyers see your home on Zillow by listing For Sale by Owner (FSBO).
List your homeWhat's special
Utility roomOutdoor swimming poolFire pitPlenty of storageTraditional foyer entryFitness centerFull hall bath
Zillow last checked:
Listing updated:
Listed by:
Nicole Ritchie 610-842-5431,
BHHS Fox & Roach-Media
Bought with:
Annette Gladys, RS351342
Samson Properties
Source: Bright MLS,MLS#: PADE2059282
Facts & features
Interior
Bedrooms & bathrooms
- Bedrooms: 3
- Bathrooms: 3
- Full bathrooms: 2
- 1/2 bathrooms: 1
- Main level bathrooms: 1
Rooms
- Room types: Dining Room, Primary Bedroom, Bedroom 2, Kitchen, Great Room, Laundry, Bathroom 2, Bathroom 3, Primary Bathroom
Heating
- Forced Air, Programmable Thermostat, Zoned, Natural Gas
Cooling
- Central Air, Programmable Thermostat, Zoned, Natural Gas
Appliances
- Included: Microwave, Disposal, Dishwasher, Oven/Range - Gas, Water Heater, Gas Water Heater
- Laundry: Hookup, Upper Level, Laundry Room
Features
- Dining Area, Kitchen Island, Pantry, Recessed Lighting, Walk-In Closet(s), Open Floorplan, Primary Bath(s), 9'+ Ceilings, Dry Wall
- Flooring: Hardwood, Carpet, Ceramic Tile, Wood
- Doors: Sliding Glass
- Windows: Energy Efficient, Low Emissivity Windows, Screens
- Basement: Sump Pump,Concrete,Full,Finished,Rough Bath Plumb
- Has fireplace: No
Interior area
- Total structure area: 2,566
- Total interior livable area: 2,566 sqft
- Finished area above ground: 2,566
Property
Parking
- Total spaces: 4
- Parking features: Garage Faces Front, Garage Door Opener, Attached, Driveway
- Attached garage spaces: 2
- Uncovered spaces: 2
Accessibility
- Accessibility features: Accessible Doors
Features
- Levels: Two
- Stories: 2
- Exterior features: Street Lights, Sidewalks
- Pool features: Community
- Has view: Yes
- View description: Street
Lot
- Size: 2,176 Square Feet
- Features: Additional Lot(s)
Details
- Additional structures: Above Grade
- Parcel number: 27000300050
- Zoning: RES
- Special conditions: Standard,Third Party Approval
Construction
Type & style
- Home type: Townhouse
- Architectural style: Traditional
- Property subtype: Townhouse
Materials
- Stone, Vinyl Siding, Frame
- Foundation: Permanent
- Roof: Architectural Shingle
Condition
- Excellent
- New construction: No
- Year built: 2022
Details
- Builder model: Lynford Huntingdon
- Builder name: TOLL BROTHERS
Utilities & green energy
- Electric: 200+ Amp Service
- Sewer: Public Sewer
- Water: Public
- Utilities for property: Cable Available, Phone Available
Community & HOA
Community
- Features: Pool
- Security: Smoke Detector(s), Fire Sprinkler System, Monitored
- Subdivision: Franklin Station
HOA
- Has HOA: Yes
- Amenities included: Community Center, Fitness Center, Pool
- Services included: Common Area Maintenance, Maintenance Grounds, Pool(s), Road Maintenance, Snow Removal, Trash
- HOA fee: $273 monthly
Location
- Region: Media
- Municipality: MIDDLETOWN TWP
Financial & listing details
- Price per square foot: $256/sqft
- Tax assessed value: $530,510
- Annual tax amount: $9,894
- Date on market: 1/8/2024
- Listing agreement: Exclusive Agency
- Listing terms: Cash,Conventional,FHA,VA Loan
- Inclusions: Refrigerator, Washer, Dryer, Ring Cameras, As Is
- Ownership: Fee Simple
- Road surface type: Black Top
Price history
| Date | Event | Price |
|---|---|---|
| 3/26/2024 | Sold | $657,450-1.1%$256/sqft |
Source:  Bright MLS #PADE2059282 Report a problem Bright MLS #PADE2059282 Report a problem | ||
| 2/27/2024 | Contingent | $664,900$259/sqft |
Source: Bright MLS #PADE2059282 Report a problem | ||
| 2/4/2024 | Price change | $664,900-1.5%$259/sqft |
Source: Bright MLS #PADE2059282 Report a problem | ||
| 1/22/2024 | Price change | $674,900-2.2%$263/sqft |
Source: Bright MLS #PADE2059282 Report a problem | ||
| 1/8/2024 | Listed for sale | $689,900+15%$269/sqft |
Source: Bright MLS #PADE2059282 Report a problem | ||
| 3/17/2023 | Sold | $599,995$234/sqft |
Source: Public Record Report a problem | ||
| 12/2/2022 | Price change | $599,995-4%$234/sqft |
Source:  Toll Brothers Inc. Report a problem Toll Brothers Inc. Report a problem | ||
| 10/9/2022 | Listed for sale | $624,905$244/sqft |
Source: Toll Brothers Inc. Report a problem | ||
Public tax history
| Year | Property taxes | Tax assessment |
|---|---|---|
| 2025 | $10,916 +6.4% | $530,510 |
| 2024 | $10,257 +554.6% | $530,510 +531.6% |
| 2023 | $1,567 +2.6% | $84,000 |
| 2022 | $1,527 -45.9% | $84,000 -45.9% |
| 2021 | $2,824 +1394.3% | $155,410 +349% |
| 2020 | $189 | $34,610 |
Find assessor info on the county website
Neighborhood: 19063
Nearby homes
- $696,0003 bd3 ba2k sqft293 Kennedy Dr, Media, PA 19063Off Market
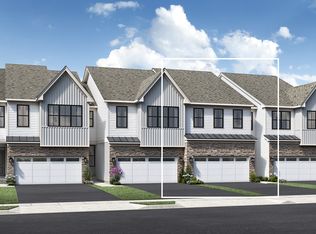
- $679,8003 bd3 ba2.6k sqft258 Junction Rd, Media, PA 19063Off Market
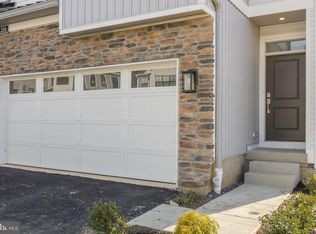
- $772,9003 bd2 ba1.9k sqft299 Kennedy Dr, Media, PA 19063Off Market
- $727,4003 bd2 ba2.6k sqft256 Junction Rd, Media, PA 19063Off Market
- $734,7003 bd2 ba2.5k sqft116 Kennedy Dr, Media, PA 19063Off Market
- $713,3003 bd2 ba1.9k sqft295 Kennedy Dr, Media, PA 19063Off Market
- $754,7003 bd2 ba2.5k sqft254 Junction Rd, Media, PA 19063Off Market
- $615,0003 bd3 ba2k sqft253 Segel Dr LOT 27, Media, PA 19063Sold
Nearby schools
GreatSchools rating
- 10/10Glenwood El SchoolGrades: K-5Distance: 0.7 mi
- 10/10Springton Lake Middle SchoolGrades: 6-8Distance: 4 mi
- 9/10Penncrest High SchoolGrades: 9-12Distance: 1.7 mi
Schools provided by the listing agent
- Elementary: Glenwood
- Middle: Springton Lake
- High: Penncrest
- District: Rose Tree Media
Source: Bright MLS. This data may not be complete. We recommend contacting the local school district to confirm school assignments for this home.
Get a cash offer in 3 minutes
Find out how much your home could sell for in as little as 3 minutes with a no-obligation cash offer.
Estimated market value
$694,300
Get a cash offer in 3 minutes
Find out how much your home could sell for in as little as 3 minutes with a no-obligation cash offer.
Estimated market value
$694,300
- Pennsylvania
- Delaware County
- Media
- 19063
- 297 Kennedy Dr
Nearby cities
Nearby neighborhoods
Nearby zip codes
Other Media Topics
