If a private pool is at the top of your wish list, this is the home for you! This inviting 3-bed, 2.5-bath ranch is perfect for homeowners who love to relax and play at home! Located in a quiet Fenton neighborhood, this home offers an open floor plan with cathedral ceilings, a cozy full stone fireplace, and a spacious kitchen with S/S appliances, walk-in pantry, & plenty of counter space and cabinets—great for busy mornings and hosting dinners. A main floor laundry room adds everyday convenience. The breakfast room opens to a backyard deck that overlooks your very own inground pool—perfect for summer fun! The vinyl fencing keeps the backyard safe and secure. Downstairs, the partially finished lower level offers extra space for game nights, a bar area for entertaining, a half bath, and lots of storage for all your seasonal gear. With a brand new roof, newer systems, new flooring, and freshly painted throughout, this home is move-in ready and built for making memories. Start your next chapter in a home that’s made for entertaining, inside and out! Should there by any offers the first weekend, please have submitted by 7:00p Sunday 8/10 and response time of Noon on Monday. Thank you!
Closed
Listed by: ReeceNichols Real Estate • Dianne J Stasa • 314-606-1492
Bought with: Gladys Manion, Inc.
Price Unknown
297 Keystone Dr, Fenton, MO 63026
3beds
2,319sqft
Single Family Residence
Built in 1997
0.31 Acres Lot
$450,900 Zestimate®
$--/sqft
$2,557 Estimated rent
Home value
$450,900
$401,000 - $510,000
$2,557/mo
Zestimate® history
Owner options
List your home for rent
$2,557/mo
Rent Zestimate®
Find your next renter with Zillow Rental Manager. Plus, with online applications, you can quickly screen prospective tenants – for free.
$2,557/mo
Rent Zestimate®
Refinance and save
$500/mo
Est. payment
Refinancing to a lower rate could help reduce your monthly payments and save thousands over the life of the loan.
$500/mo
Est. payment
Explore your selling options
Work with a Zillow partner agent
Leverage their expertise and Zillow's premium Showcase listings to get your home seen by more buyers.
Get startedList with your own agent
Get your home in front of millions of buyers by listing it on Zillow.
Learn how to do itSell it yourself
Take full control of how buyers see your home on Zillow by listing For Sale by Owner (FSBO).
List your homeWhat's special
Cozy full stone fireplaceInground poolPartially finished lower levelBackyard deckPrivate poolVinyl fencingOpen floor plan
Zillow last checked:
Listing updated:
Listed by:
Dianne J Stasa 314-606-1492,
ReeceNichols Real Estate
Bought with:
Keith R Manzer, 1999084572
Gladys Manion, Inc.
Source: MARIS,MLS#: 25052258 Originating MLS: St. Louis Association of REALTORS
Originating MLS: St. Louis Association of REALTORSFacts & features
Interior
Bedrooms & bathrooms
- Bedrooms: 3
- Bathrooms: 3
- Full bathrooms: 2
- 1/2 bathrooms: 1
- Main level bathrooms: 2
- Main level bedrooms: 3
Primary bedroom
- Features: Floor Covering: Luxury Vinyl Plank
- Level: Main
- Area: 204
- Dimensions: 17x12
Bedroom 2
- Features: Floor Covering: Luxury Vinyl Plank
- Level: Main
- Area: 143
- Dimensions: 13x11
Bedroom 3
- Features: Floor Covering: Luxury Vinyl Plank
- Level: Main
- Area: 110
- Dimensions: 10x11
Bonus room
- Features: Floor Covering: Luxury Vinyl Plank
- Level: Lower
- Area: 170
- Dimensions: 17x10
Breakfast room
- Features: Floor Covering: Luxury Vinyl Tile
- Level: Main
- Area: 108
- Dimensions: 12x9
Great room
- Features: Floor Covering: Luxury Vinyl Plank
- Level: Main
- Area: 336
- Dimensions: 21x16
Kitchen
- Features: Floor Covering: Luxury Vinyl Tile
- Level: Main
- Area: 120
- Dimensions: 12x10
Recreation room
- Features: Floor Covering: Luxury Vinyl Plank
- Level: Lower
- Area: 520
- Dimensions: 26x20
Heating
- Forced Air, Natural Gas
Cooling
- Ceiling Fan(s), Central Air
Appliances
- Included: Stainless Steel Appliance(s), Dishwasher, Disposal, Microwave, Free-Standing Gas Range, Refrigerator, Gas Water Heater
- Laundry: Electric Dryer Hookup, Gas Dryer Hookup, Laundry Room, Main Level
Features
- Breakfast Room, Cathedral Ceiling(s), Kitchen/Dining Room Combo, Open Floorplan, Pantry, Walk-In Closet(s), Walk-In Pantry
- Windows: Double Pane Windows, Insulated Windows
- Basement: Partially Finished,Full,Storage Space,Sump Pump
- Number of fireplaces: 1
- Fireplace features: Great Room, Stone, Wood Burning
Interior area
- Total structure area: 2,319
- Total interior livable area: 2,319 sqft
- Finished area above ground: 1,544
- Finished area below ground: 775
Property
Parking
- Total spaces: 3
- Parking features: Attached, Concrete, Driveway, Garage, Garage Door Opener
- Attached garage spaces: 3
- Has uncovered spaces: Yes
Features
- Levels: One
- Patio & porch: Covered, Front Porch, Patio
- Exterior features: Private Yard
- Has private pool: Yes
- Pool features: In Ground, Outdoor Pool
- Fencing: Vinyl
Lot
- Size: 0.31 Acres
- Features: Adjoins Common Ground, Corner Lot, Level
Details
- Parcel number: 021.002.03001259
- Special conditions: Standard
Construction
Type & style
- Home type: SingleFamily
- Architectural style: Ranch,Traditional
- Property subtype: Single Family Residence
Materials
- Brick Veneer, Vinyl Siding
- Roof: Architectural Shingle
Condition
- Updated/Remodeled
- New construction: No
- Year built: 1997
Utilities & green energy
- Electric: 220 Volts
- Sewer: Public Sewer
- Water: Public
- Utilities for property: Cable Available
Community & HOA
Community
- Features: Sidewalks, Street Lights
- Subdivision: Winter Valley 02
HOA
- Has HOA: Yes
- Amenities included: Common Ground
- Services included: Common Area Maintenance, Snow Removal
- HOA fee: $500 annually
- HOA name: Winter Valley
Location
- Region: Fenton
Financial & listing details
- Tax assessed value: $238,900
- Annual tax amount: $2,865
- Date on market: 8/7/2025
- Cumulative days on market: 3 days
- Listing terms: Cash,Conventional,FHA,VA Loan
- Ownership: Private
- Road surface type: Concrete
Price history
| Date | Event | Price |
|---|---|---|
| 9/3/2025 | Sold | -- |
Source:  MARIS #25052258 Report a problem MARIS #25052258 Report a problem | ||
| 8/11/2025 | Pending sale | $395,000$170/sqft |
Source: MARIS #25052258 Report a problem | ||
| 8/7/2025 | Listed for sale | $395,000+47.4%$170/sqft |
Source: MARIS #25052258 Report a problem | ||
| 5/5/2020 | Listing removed | $267,900$116/sqft |
Source: Coldwell Banker Realty - Gunda #20012841 Report a problem | ||
| 5/5/2020 | Listed for sale | $267,900$116/sqft |
Source: Coldwell Banker Realty - Gunda #20012841 Report a problem | ||
| 5/1/2020 | Sold | -- |
Source: MARIS #20012841 Report a problem | ||
| 3/17/2020 | Pending sale | $267,900$116/sqft |
Source: Coldwell Banker Realty-Gundaker - Chesterfield / Wildwood #20012841 Report a problem | ||
| 3/11/2020 | Listed for sale | $267,900$116/sqft |
Source: Coldwell Banker Realty - Gunda #20012841 Report a problem | ||
Public tax history
| Year | Property taxes | Tax assessment |
|---|---|---|
| 2025 | $3,215 +12.2% | $45,400 +16.1% |
| 2024 | $2,865 -0.2% | $39,100 |
| 2023 | $2,870 +8% | $39,100 +8% |
| 2022 | $2,656 +0.1% | $36,200 |
| 2021 | $2,655 +4.8% | $36,200 +11.4% |
| 2020 | $2,532 -0.1% | $32,500 |
| 2019 | $2,535 | $32,500 +2.5% |
| 2018 | $2,535 +6.1% | $31,700 |
| 2017 | $2,390 | $31,700 +7.1% |
| 2016 | $2,390 +7.6% | $29,600 |
| 2015 | $2,222 | $29,600 +1% |
| 2013 | $2,222 | $29,300 +6.5% |
| 2005 | -- | $27,500 +12.7% |
| 2004 | -- | $24,400 |
| 2003 | -- | $24,400 |
| 2002 | -- | $24,400 |
| 2001 | -- | $24,400 |
Find assessor info on the county website
Neighborhood: 63026
Nearby homes
- $382,4003 bd2 ba2.8k sqft904 Winter Park Dr, Fenton, MO 63026Off Market
- $404,7003 bd3 ba1.9k sqft301 Keystone Dr, Fenton, MO 63026Off Market
- $386,2003 bd2 ba1.9k sqft901 Winter Park Dr, Fenton, MO 63026Off Market
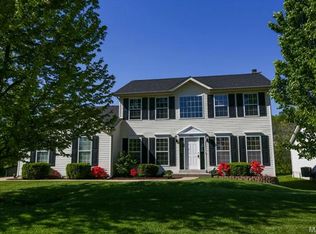
- $369,0003 bd4 ba1.7k sqft294 Keystone Dr, Fenton, MO 63026Off Market

- $416,100-- bd2 ba1.2k sqft1 Keystone Ct, Fenton, MO 63026Off Market
- $348,0003 bd2 ba1.1k sqft5 Keystone Ct, Fenton, MO 63026Off Market
- $424,5004 bd3 ba1.5k sqft300 Keystone Dr, Fenton, MO 63026Off Market
- $384,700-- bd2 ba2k sqft287 Keystone Dr, Fenton, MO 63026Off Market
Nearby schools
GreatSchools rating
- 8/10George Guffey Elementary SchoolGrades: K-5Distance: 1 mi
- 8/10Ridgewood Middle SchoolGrades: 6-8Distance: 2.2 mi
- 5/10Fox Sr. High SchoolGrades: 9-12Distance: 4 mi
Schools provided by the listing agent
- Elementary: George Guffey Elem.
- Middle: Ridgewood Middle
- High: Fox Sr. High
Source: MARIS. This data may not be complete. We recommend contacting the local school district to confirm school assignments for this home.
Get a cash offer in 3 minutes
Find out how much your home could sell for in as little as 3 minutes with a no-obligation cash offer.
Estimated market value
$450,900
Get a cash offer in 3 minutes
Find out how much your home could sell for in as little as 3 minutes with a no-obligation cash offer.
Estimated market value
$450,900
- Missouri
- Jefferson County
- Fenton
- 63026
- 297 Keystone Dr
Nearby cities
Nearby zip codes
Other Fenton Topics
