**Highest & Best Offers Due Sunday 9/27 by 5pm**Charming 3 bedroom, 1.5 bath Colonial offering a comfortable layout and plenty of space to make your own. The home features hardwood floors throughout, a cozy wood burning fireplace, an updated kitchen, and a newer furnace. Additional features include a 1 car attached garage and an unfinished lower level offering plenty of room for storage. With a great layout and so much potential, this home is ready for its next owner to make it their own!
Under contract
Price cut: $10K (9/21)
$279,900
297 Lake Street, Vernon, CT 06066
3beds
1,176sqft
Single Family Residence
Built in 1959
0.43 Acres Lot
$-- Zestimate®
$238/sqft
$-- HOA
What's special
Cozy wood burning fireplaceHardwood floors throughoutUpdated kitchen
- 25 days
- 4,357
- 605
Likely to sell faster than
Zillow last checked:
Listing updated:
Listed by:
Amber L. Alcazar (860)771-9686,
Coldwell Banker Realty 860-644-2461
Source: Smart MLS,MLS#: 24205405
Facts & features
Interior
Bedrooms & bathrooms
- Bedrooms: 3
- Bathrooms: 2
- Full bathrooms: 1
- 1/2 bathrooms: 1
Primary bedroom
- Features: Ceiling Fan(s), Hardwood Floor
- Level: Upper
- Area: 133.28 Square Feet
- Dimensions: 9.8 x 13.6
Bedroom
- Features: Hardwood Floor
- Level: Upper
- Area: 100 Square Feet
- Dimensions: 10 x 10
Bedroom
- Features: Hardwood Floor
- Level: Upper
- Area: 118 Square Feet
- Dimensions: 10 x 11.8
Bathroom
- Level: Main
- Area: 23.5 Square Feet
- Dimensions: 4.7 x 5
Bathroom
- Features: Tub w/Shower
- Level: Upper
- Area: 30.83 Square Feet
- Dimensions: 4.11 x 7.5
Kitchen
- Features: Ceiling Fan(s)
- Level: Main
- Area: 369.24 Square Feet
- Dimensions: 20.4 x 18.1
Living room
- Features: Bay/Bow Window, Ceiling Fan(s), Fireplace, Hardwood Floor
- Level: Main
- Area: 266.8 Square Feet
- Dimensions: 11.5 x 23.2
Heating
- Baseboard, Oil
Cooling
- Window Unit(s)
Appliances
- Included: Oven/Range, Microwave, Refrigerator, Water Heater
- Laundry: Lower Level
Features
- Basement: Full,Unfinished
- Attic: Access Via Hatch
- Number of fireplaces: 1
Interior area
- Total structure area: 1,176
- Total interior livable area: 1,176 sqft
- Finished area above ground: 1,176
Property
Parking
- Total spaces: 4
- Parking features: Attached, Paved, Off Street, Driveway, Private
- Attached garage spaces: 1
- Has uncovered spaces: Yes
Features
- Fencing: Partial
Lot
- Size: 0.43 Acres
- Features: Few Trees
Details
- Parcel number: 1660284
- Zoning: R-27
Construction
Type & style
- Home type: SingleFamily
- Architectural style: Colonial
- Property subtype: Single Family Residence
Materials
- Vinyl Siding
- Foundation: Concrete Perimeter
- Roof: Asphalt
Condition
- New construction: No
- Year built: 1959
Utilities & green energy
- Sewer: Public Sewer
- Water: Well
- Utilities for property: Cable Available
Community & HOA
HOA
- Has HOA: No
Location
- Region: Vernon
Financial & listing details
- Price per square foot: $238/sqft
- Tax assessed value: $126,970
- Annual tax amount: $4,582
- Date on market: 9/11/2026
Estimated market value
Not available
Estimated sales range
Not available
Not available
Price history
| Date | Event | Price |
|---|---|---|
| 9/28/2026 | Pending sale | $279,900$238/sqft |
Source:  Smart MLS #24205405 Report a problem Smart MLS #24205405 Report a problem | ||
| 9/21/2026 | Price change | $279,900-3.4%$238/sqft |
Source: Smart MLS #24205405 Report a problem | ||
| 9/11/2026 | Listed for sale | $289,900+41.4%$247/sqft |
Source: Smart MLS #24205405 Report a problem | ||
| 7/14/2023 | Sold | $205,000+8%$174/sqft |
Source: Smart MLS #170570030 Report a problem | ||
| 7/10/2023 | Pending sale | $189,900$161/sqft |
Source: Smart MLS #170570030 Report a problem | ||
| 5/24/2023 | Contingent | $189,900$161/sqft |
Source: Smart MLS #170570030 Report a problem | ||
| 5/21/2023 | Price change | $189,900+8.5%$161/sqft |
Source: Smart MLS #170570030 Report a problem | ||
| 4/27/2023 | Listed for sale | $175,000+47.1%$149/sqft |
Source: Owner Report a problem | ||
| 6/2/2000 | Sold | $119,000+1%$101/sqft |
Source: Smart MLS #G226839 Report a problem | ||
| 3/12/1992 | Sold | $117,800$100/sqft |
Source: Public Record Report a problem | ||
Public tax history
| Year | Property taxes | Tax assessment |
|---|---|---|
| 2025 | $4,582 +2.9% | $126,970 |
| 2024 | $4,455 +5.1% | $126,970 |
| 2023 | $4,240 | $126,970 |
| 2022 | $4,240 -1.7% | $126,970 +16.7% |
| 2021 | $4,312 | $108,810 |
| 2020 | $4,312 | $108,810 |
| 2019 | $4,312 | $108,810 |
| 2018 | $4,312 +2.4% | $108,810 |
| 2017 | $4,212 -7.4% | $108,810 -9% |
| 2016 | $4,547 +3% | $119,570 |
| 2015 | $4,413 +2.2% | $119,570 |
| 2014 | $4,318 +2% | $119,570 |
| 2013 | $4,233 +5.3% | $119,570 |
| 2012 | $4,021 -2.8% | $119,570 -13.6% |
| 2011 | $4,136 -0.4% | $138,340 |
| 2010 | $4,153 +5.6% | $138,340 |
| 2009 | $3,932 -6.1% | $138,340 |
| 2008 | $4,189 -8% | $138,340 |
| 2007 | $4,553 +45.2% | $138,340 +62.1% |
| 2006 | $3,135 +2.6% | $85,350 |
| 2005 | $3,055 +1.3% | $85,350 |
| 2004 | $3,015 +5.3% | $85,350 |
| 2003 | $2,863 | $85,350 |
Find assessor info on the county website
Monthly payment
Est. payment
Payment breakdown
Explore the cost of this home by adjusting the details. Changes won't be saved.Climate risks
Neighborhood: 06066
Similar homes
- $299,9003 bd1 ba1.1k sqft173 Elm Hill Road, Vernon, CT 06066For Sale
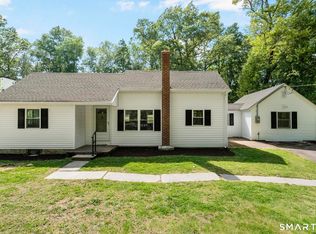
 MLS ID #24204666, Jacob Bocek, Salzillo Realty Company. Smart MLS
 - $270,0003 bd2 ba1k sqft17 Spruce Street, Vernon, CT 06066For Sale
 MLS ID #24167626, Dianna Sleis, Coldwell Banker Realty. Smart MLS
 - $389,9003 bd2 ba1.6k sqft81 Warren Avenue, Vernon, CT 06066For Sale
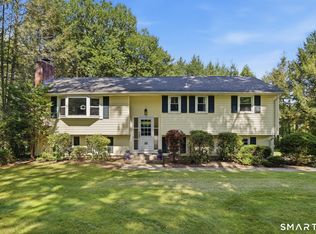 MLS ID #24202950, Amber L. Alcazar, Coldwell Banker Realty. Smart MLS
 - $300,0003 bd2 ba998 sqft38 Kensington Street, Manchester, CT 06040For Sale
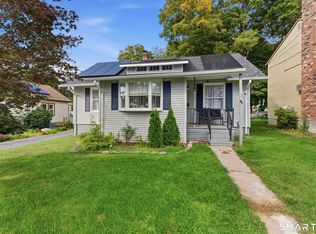 MLS ID #24210971, Ilka D. Torres, Torbello Real Estate Advisors. Smart MLS
 - $324,9003 bd2 ba1.3k sqft55 Edwards Street, Manchester, CT 06042For SaleMLS ID #24207876, Linda A. Edelwich, William Raveis Real Estate. Smart MLS
- $299,9993 bd2 ba1k sqft305 Old Post Road, Tolland, CT 06084For SaleMLS ID #24191920, Lyle Rotondo, Berkshire Hathaway NE Prop.. Smart MLS
- $324,9003 bd1 ba1.5k sqft527 Lake Street, Manchester, CT 06042For SaleMLS ID #24172279, Fran C. Rokicki, Fran Rokicki Realty, LLC. Smart MLS
- $334,9003 bd1 ba960 sqft73 Janet Drive, East Hartford, CT 06118For SaleMLS ID #24210514, Yomayra Morris, Key Connection Realty, LLC. Smart MLS
- $299,9003 bd2 ba1.2k sqft531 George Washington Road, Enfield, CT 06082For SaleMLS ID #24211500, Laura B. Ennis, Century 21 AllPoints Realty. Smart MLS
- $415,0003 bd2 ba1.4k sqft5 Bentley Drive, Manchester, CT 06040For SaleMLS ID #24176010, Mirtha P. Garcia, Eagle Eye Realty PLLC. Smart MLS
- $295,0003 bd1 ba1.1k sqft16 King Court, Enfield, CT 06082For SaleMLS ID #24207560, Brittany Williams, BT Miller Realtors. Smart MLS
- $274,9003 bd1 ba1.2k sqft10 Center Street, Windsor Locks, CT 06096For SaleMLS ID #24203241, Michael Calabro, Coldwell Banker Calabro. Smart MLS
- $339,9003 bd1 ba1.2k sqft18 Hilltop Drive, Ellington, CT 06029For SaleMLS ID #24201948, Chelen R. Smith, Serhant Connecticut, LLC. Smart MLS
- $398,0004 bd3 ba1.5k sqft40 Wapping Wood Road, Ellington, CT 06029For SaleMLS ID #24210792, Tom Carroll, William Pitt Sotheby's Int'l. Smart MLS
- $239,9002 bd2 ba1.2k sqftRyefield, Vernon, CT 06066For SaleMLS ID #24206104, Lisa M. Hutt, Berkshire Hathaway NE Prop.. Smart MLS
- $324,9003 bd1 ba1.2k sqft7 Marshall Drive, Enfield, CT 06082For SaleMLS ID #24211557, Maritza Lee Zavala, Naples Realty Group, LLC. Smart MLS
- $249,9003 bd1 ba1.2k sqft128 Capen Street, Windsor, CT 06095For SaleMLS ID #24187819, Stacey Costanzo, LPT Realty. Smart MLS
- $299,9003 bd1 ba1.4k sqft342 Old Main Street, Rocky Hill, CT 06067For SaleMLS ID #24207282, Tanya Uhelsky, Century 21 AllPoints Realty. Smart MLS
- $249,0002 bd2 ba1.2k sqftBigelow Brook Estates, Manchester, CT 06042For SaleMLS ID #24211154, Eric Cichon, Coldwell Banker Realty. Smart MLS
- $329,9003 bd2 ba1.3k sqft21 Route 66, Columbia, CT 06237For SaleMLS ID #24205178, Kevin Fennell, Real Broker CT, LLC. Smart MLS
