Skip main navigation
Closed
  • $840,000

    297 Laurel Ave, Saint Paul, MN 55102

    5beds
    4,396sqft
    Twin Home
    Built in 1885
    3,049 Square Feet Lot
    $845,100 Zestimate®
    $191/sqft
    $4,999 Estimated rent

    Home value

    $845,100

    $769,000 - $921,000

    $4,999/mo

    Zestimate® history
    Loading
    Loading...

    Owner options

    List your home for rent

    $4,999/mo

    Rent Zestimate®

    Find your next renter with Zillow Rental Manager. Plus, with online applications, you can quickly screen prospective tenants – for free.

    Learn more

    $4,999/mo

    Rent Zestimate®

    Refinance and save

    $5,665/mo

    Est. payment

    Refinancing to a lower rate could help reduce your monthly payments and save thousands over the life of the loan.

    See today's rates

    $5,665/mo

    Est. payment

    Explore your selling options

    Work with a Zillow partner agent

    Leverage their expertise and Zillow's premium Showcase listings to get your home seen by more buyers.

    Get started

    List with your own agent

    Get your home in front of millions of buyers by listing it on Zillow.

    Learn how to do it

    Sell it yourself

    Take full control of how buyers see your home on Zillow by listing For Sale by Owner (FSBO).

    List your home

    What's special

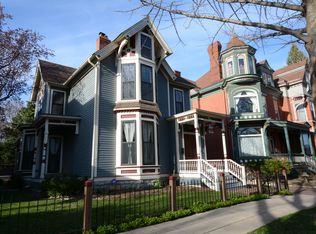
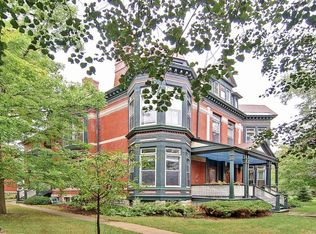
    Sold Before Print This beautiful, rare double-home gem was built in 1885 for Cornelius Riley, with Abraham Radcliffe as architect and John Riley as builder and developer. Radcliffe, who designed several homes in the historic Cathedral Hill area, was strongly influenced by his office proteges Cass Gilbert and Clarence Johnston. From the top of the newly renovated turret to the welcoming open front porch, this home radiates timeless charm and original detail. Inside, soaring 11-foot ceilings and architecturally unique spaces set the tone. The main level includes a library with built-in bookshelves and exposed brick, as well as a thoughtfully updated kitchen with brand-new appliances and a spacious pantry. Upstairs you’ll find three bedrooms, including a serene primary suite, and a large laundry room that doubles as a fitness space. The top floor features a cozy family room, two additional bedrooms, and a three-quarter bath—offering flexibility for guests or work-from-home needs. Following a 2022 fire, the home underwent a remarkable $500k+ restoration. The front rooms on all three levels were rebuilt down to the studs with updated wiring, a new breaker box, insulation, sheetrock, Anderson windows, and new/refinished flooring. The turret’s exterior was fully reconstructed with durable composite materials. Major upgrades also include a new roof, furnace, air conditioning, all new kitchen appliances, and new marble countertops ensuring comfort and peace of mind. An attached two-car garage adds modern convenience, while the home’s location in the heart of Cathedral Hill places you within walking distance of acclaimed restaurants, shops, and parks. With its blend of historic pedigree, architectural character, and extensive modern updates, this one-of-a-kind home is truly move-in ready.

    Zillow last checked:

    Listing updated:

    Listed by:

    Marcy Wengler 651-238-7434,

    Edina Realty, Inc.

    Bought with:

    Marcy Wengler

    Edina Realty, Inc.

    Source: NorthstarMLS as distributed by MLS GRID,MLS#: 7033416MLS Logo

    Facts & features

    Interior

    Bedrooms & bathrooms
    • Bedrooms: 5
    • Bathrooms: 4
    • Full bathrooms: 2
    • 3/4 bathrooms: 1
    • 1/2 bathrooms: 1
    Bedroom
    • Level: Upper
    • Area: 196 Square Feet
    • Dimensions: 14x14
    Bedroom 2
    • Level: Upper
    • Area: 195 Square Feet
    • Dimensions: 15x13
    Bedroom 3
    • Level: Upper
    • Area: 117 Square Feet
    • Dimensions: 13x9
    Bedroom 4
    • Level: Third
    • Area: 308 Square Feet
    • Dimensions: 22x14
    Bedroom 5
    • Level: Third
    • Area: 132 Square Feet
    • Dimensions: 12x11
    Primary bathroom
    • Level: Upper
    • Area: 77 Square Feet
    • Dimensions: 11x7
    Dining room
    • Level: Main
    • Area: 210 Square Feet
    • Dimensions: 15x14
    Exercise room
    • Level: Upper
    • Area: 117 Square Feet
    • Dimensions: 13x9
    Family room
    • Level: Third
    • Area: 156 Square Feet
    • Dimensions: 13x12
    Foyer
    • Level: Main
    • Area: 126 Square Feet
    • Dimensions: 18x7
    Kitchen
    • Level: Main
    • Area: 117 Square Feet
    • Dimensions: 13x9
    Library
    • Level: Main
    • Area: 176 Square Feet
    • Dimensions: 16x11
    Living room
    • Level: Main
    • Area: 195 Square Feet
    • Dimensions: 15x13
    Other
    • Level: Main
    • Area: 16 Square Feet
    • Dimensions: 4x4
    Heating
    • Baseboard, Forced Air
    Cooling
    • Central Air
    Appliances
    • Included: Cooktop, Dishwasher, Disposal, Electronic Air Filter, Gas Water Heater, Microwave, Refrigerator, Wall Oven, Washer
    • Laundry: Gas Dryer Hookup, Laundry Room, Upper Level
    Features
    • Basement: Full
    • Number of fireplaces: 3
    • Fireplace features: Decorative, Gas, Living Room, Primary Bedroom
    Interior area
    • Total structure area: 4,396
    • Total interior livable area: 4,396 sqft
    • Finished area above ground: 3,227
    • Finished area below ground: 0

    Property

    Parking
    • Total spaces: 2
    • Parking features: Attached, Garage Door Opener
    • Attached garage spaces: 2
    • Has uncovered spaces: Yes
    • Details: Garage Dimensions (21x20)
    Accessibility
    • Accessibility features: None
    Features
    • Levels: More Than 2 Stories
    • Patio & porch: Front Porch, Porch
    Lot
    • Size: 3,049 Square Feet
    • Dimensions: 28 x 113
    • Features: Near Public Transit
    Details
    • Foundation area: 1200
    • Parcel number: 012823120123
    • Zoning description: Residential-Single Family

    Construction

    Type & style
    • Home type: SingleFamily
    • Property subtype: Twin Home
    • Attached to another structure: Yes
    Materials
    • Brick
    • Roof: Age 8 Years or Less,Asphalt
    Condition
    • New construction: No
    • Year built: 1885

    Utilities & green energy

    • Electric: Circuit Breakers
    • Gas: Natural Gas
    • Sewer: City Sewer/Connected
    • Water: City Water/Connected

    Community & HOA

    Community
    • Subdivision: W C Rileys Rearrangement
    HOA
    • Has HOA: Yes
    • Amenities included: Common Garden
    • Services included: Lawn Care, Professional Mgmt, Shared Amenities, Snow Removal
    • HOA fee: $274 monthly
    • HOA name: Bailey Enterprises
    • HOA phone: 651-224-5482
    Location
    • Region: Saint Paul

    Financial & listing details

    • Price per square foot: $191/sqft
    • Tax assessed value: $598,600
    • Annual tax amount: $9,780
    • Date on market: 3/27/2026
    • Cumulative days on market: 131 days

    Price history

    DateEventPrice
    5/29/2026Sold$840,000-4%$191/sqft
    Source: NorthstarMLS as distributed by MLS GRID #7033416 Report a problem
    3/27/2026Pending sale$875,000$199/sqft
    Source: NorthstarMLS as distributed by MLS GRID #7033416 Report a problem
    1/21/2026Listing removed$875,000$199/sqft
    Source: NorthstarMLS as distributed by MLS GRID #6771728 Report a problem
    10/12/2025Price change$875,000-2.8%$199/sqft
    Source: NorthstarMLS as distributed by MLS GRID #6771728 Report a problem
    9/8/2025Listed for sale$900,000+63.6%$205/sqft
    Source: NorthstarMLS as distributed by MLS GRID #6771728 Report a problem
    8/16/2025Listing removed$5,000$1/sqft
    Source: Zillow Rentals Report a problem
    8/14/2025Listed for rent$5,000$1/sqft
    Source: Zillow Rentals Report a problem
    9/6/2019Sold$550,000-8.3%$125/sqft
    Source: NorthstarMLS as distributed by MLS GRID #5232266 Report a problem
    9/5/2019Pending sale$600,000$136/sqft
    Source: Keller Williams Integrity RE #5232266 Report a problem
    7/27/2019Price change$600,000-4%$136/sqft
    Source: Keller Williams Integrity Realty #5232266 Report a problem
    5/17/2019Price change$625,000-1.6%$142/sqft
    Source: Keller Williams Integrity Realty #5232266 Report a problem
    4/5/2019Price change$635,000-2.3%$144/sqft
    Source: Keller Williams Integrity Realty #5232266 Report a problem
    2/28/2019Listed for sale$649,900+59.5%$148/sqft
    Source: Keller Williams Integrity RE #5142209 Report a problem
    7/29/2003Sold$407,500+118.5%$93/sqft
    Source: Public Record Report a problem
    10/17/1996Sold$186,500$42/sqft
    Source: Public Record Report a problem

    Public tax history

    YearProperty taxesTax assessment
    2025$10,122 -0.7%$598,600 +2.6%
    2024$10,196 +21.9%$583,500 -2.6%
    2023$8,366 +0.7%$599,300 +14.6%
    2022$8,310 +7.3%$522,900 +4%
    2021$7,748 +5%$502,800 +2.8%
    2020$7,379 +21.1%$489,100 +23.7%
    2019$6,091 $395,300
    2018$6,091 -1.3%$395,300 +5.1%
    2017$6,174 $376,200
    2016$6,174 -5%--
    2015$6,500 +4.2%$393,300
    2014$6,240 -7.7%--
    2013$6,762 +2.4%--
    2012$6,602 +1.5%--
    2011$6,506 --
    2010-- --
    2009$5,658 -3.4%--
    2008$5,858 +13.6%--
    2007$5,158 +14.5%--
    2006$4,504 +17.7%--
    2005$3,828 +1.9%--
    2004$3,758 +27.9%--
    2003$2,938 +23.4%--
    2002$2,380 -21.6%--
    2001$3,036 +12.1%--
    2000$2,709 --
    Find assessor info on the county website

    Neighborhood: Summit-University

    Nearby schools

    GreatSchools rating
    Get a cash offer in 3 minutes
    Find out how much your home could sell for in as little as 3 minutes with a no-obligation cash offer.
    Estimated market value
    $845,100
    Get a cash offer in 3 minutes
    Find out how much your home could sell for in as little as 3 minutes with a no-obligation cash offer.
    Estimated market value
    $845,100