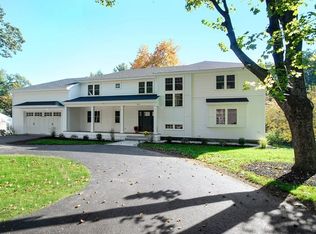
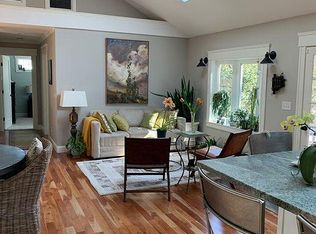
Attractive 2844sf Contemporary home in great condition sited on a beautiful half acre. Charming W Concord Village shops, eateries, grocery, library & train under a mile away! In 2003, the home was expanded over 1900sf including: a large tiled Foyer with 2 closets, huge Chefs Kitchen, sunny Dining area, Great Room, Vaulted Ceilings, 10 Skylights, Recessed Lighting, Hardwood Floors, Laundry/Half Bath, Primary Suite, and a covered Front Porch & Deck. Plus, the addition included a poured concrete foundation/basement & an attached 2 Car Garage. One garage bay has a raised height door for 10ft clearance to accommodate an RV. Awesome Laundry Room with skylight and built-ins. The architect designed the Kitchen, Dining and Great Room to take in panoramic views of the yard, woods and changing views of the seasons. The Kitchen has cabinetry galore, 2 sinks, a superb walk-in Pantry, granite Dining Island PLUS a dedicated baking area-counters @ 30" height. Thermador Gas Stove & 2 wall ovens & Vent hood with warming trays. The main floor also consists of 3 Br's, Full Bath, Den/Library with Fireplace & built-in shelving. All windows in the original home were replaced in 2003. The handsome wide stairway leads to the pretty Primary Suite. It is vaulted, has a ceiling fan, walk-in closet & built-in wardrobe. Sunny Bathroom with Shower. The south facing expansive private Backyard has gardens & its own trail to access 20 acres of Conservation. Central Air. Natural Gas Heat. Underground electric utility. HUGE Basement. Rideout Playground nearby. The Seller has invested over $100,000 in updates throughout 2025-2026, making this a turnkey home and an exceptional value for its next owner.
Pending
$1,285,000
297 Laws Brook Rd, Concord, MA 01742
4beds
2,844sqft
Single Family Residence
Built in 1959
0.57 Acres Lot
$1,246,300 Zestimate®
$452/sqft
$-- HOA
What's special
Central airGreat roomHardwood floorsSunny dining areaRecessed lightingSunny bathroom with showerPrimary suite
- 89 days
- 155
- 2
Zillow last checked:
Listing updated:
Listed by:
Cynthia Conroy 508-596-3345,
William Raveis R.E. & Home Services 978-610-6369
Source: MLS PIN,MLS#: 73539012
Facts & features
Interior
Bedrooms & bathrooms
- Bedrooms: 4
- Bathrooms: 3
- Full bathrooms: 2
- 1/2 bathrooms: 1
- Main level bathrooms: 2
- Main level bedrooms: 1
Primary bedroom
- Features: Bathroom - Full, Ceiling Fan(s), Walk-In Closet(s), Flooring - Wall to Wall Carpet
- Level: Second
Bedroom 2
- Features: Closet, Flooring - Hardwood
- Level: First
Bedroom 3
- Features: Closet, Flooring - Hardwood
- Level: First
Bedroom 4
- Features: Closet, Flooring - Wall to Wall Carpet, Deck - Exterior
- Level: Main,First
Primary bathroom
- Features: Yes
Bathroom 1
- Features: Bathroom - Full, Bathroom - With Tub & Shower
- Level: Main,First
Bathroom 2
- Features: Bathroom - 1/4, Flooring - Stone/Ceramic Tile, Dryer Hookup - Electric
- Level: Main,First
Bathroom 3
- Level: Second
Dining room
- Features: Flooring - Hardwood, Recessed Lighting
- Level: First
Kitchen
- Features: Skylight, Flooring - Stone/Ceramic Tile, Pantry, Countertops - Stone/Granite/Solid, Kitchen Island, Open Floorplan, Recessed Lighting, Gas Stove
- Level: Main,First
Heating
- Forced Air, Natural Gas, Fireplace(s)
Cooling
- Central Air
Appliances
- Included: Gas Water Heater, Tankless Water Heater, Oven, Dishwasher, Range, Refrigerator, Washer, Dryer, Range Hood
- Laundry: First Floor
Features
- Closet/Cabinets - Custom Built, Recessed Lighting, Vaulted Ceiling(s), Library, Great Room, Internet Available - Broadband
- Flooring: Flooring - Hardwood
- Doors: French Doors
- Windows: Skylight, Insulated Windows
- Basement: Full,Bulkhead,Concrete,Unfinished
- Number of fireplaces: 1
Interior area
- Total structure area: 2,844
- Total interior livable area: 2,844 sqft
- Finished area above ground: 2,844
Property
Parking
- Total spaces: 6
- Parking features: Attached, Garage Door Opener, Storage, Paved Drive
- Attached garage spaces: 2
- Uncovered spaces: 4
Features
- Patio & porch: Deck - Exterior, Porch, Deck - Composite
- Exterior features: Porch, Deck - Composite
Lot
- Size: 0.57 Acres
- Features: Level
Details
- Parcel number: M:009C B:2277 L:0000,453604
- Zoning: B
Construction
Type & style
- Home type: SingleFamily
- Architectural style: Contemporary
- Property subtype: Single Family Residence
Materials
- Frame
- Foundation: Concrete Perimeter
- Roof: Shingle,Rubber
Condition
- Year built: 1959
Utilities & green energy
- Electric: Circuit Breakers, 200+ Amp Service
- Sewer: Private Sewer
- Water: Public
- Utilities for property: for Gas Range
Green energy
- Energy efficient items: Thermostat
Community & HOA
Community
- Features: Public Transportation, Shopping, Medical Facility, Bike Path, Conservation Area, Highway Access, T-Station, Sidewalks
HOA
- Has HOA: No
Location
- Region: Concord
Financial & listing details
- Price per square foot: $452/sqft
- Tax assessed value: $1,352,300
- Annual tax amount: $17,648
- Date on market: 6/19/2026
- Road surface type: Paved
Estimated market value
$1,246,300
$1.18M - $1.31M
$4,620/mo
Price history
| Date | Event | Price |
|---|---|---|
| 8/30/2026 | Pending sale | $1,285,000$452/sqft |
Source: MLS PIN #73539012 Report a problem | ||
| 8/16/2026 | Contingent | $1,285,000$452/sqft |
Source: MLS PIN #73539012 Report a problem | ||
| 6/19/2026 | Listed for sale | $1,285,000$452/sqft |
Source: MLS PIN #73539012 Report a problem | ||
Public tax history
| Year | Property taxes | Tax assessment |
|---|---|---|
| 2025 | $15,826 +3.4% | $1,193,500 +2.4% |
| 2024 | $15,303 +7.2% | $1,165,500 +5.9% |
| 2023 | $14,269 +5.2% | $1,101,000 +19.8% |
| 2022 | $13,569 +5.2% | $919,300 +4.9% |
| 2021 | $12,902 -0.5% | $876,500 -3.9% |
| 2020 | $12,972 +5.5% | $911,600 +5.2% |
| 2019 | $12,296 +5.4% | $866,500 +6.1% |
| 2018 | $11,669 +0.8% | $816,600 -0.8% |
| 2017 | $11,582 +4.7% | $823,200 +3.6% |
| 2016 | $11,065 | $794,900 |
Find assessor info on the county website
Monthly payment
Est. payment
Payment breakdown
Explore the cost of this home by adjusting the details. Changes won't be saved.Climate risks
Neighborhood: 01742
Nearby schools
Schools provided by the listing agent
- Elementary: Thoreau Elementary
- Middle: Cms
- High: Cchs
Source: MLS PIN. This data may not be complete. We recommend contacting the local school district to confirm school assignments for this home.
Similar homes
- $1,199,0003 bd3 ba2.1k sqft1814 Main St, Concord, MA 01742For Sale
 MLS ID #73574580, Chuck Silverston Team, Gibson Sotheby's International Realty. MLS PIN
 - $1,395,0004 bd2 ba3.3k sqft88 Southfield Rd, Concord, MA 01742For Sale
 MLS ID #73574491, Barrett & Comeau Group, Barrett Sotheby's International Realty. MLS PIN
 - $1,320,0003 bd3 ba2.1k sqft3 Tally Ho Ln, Wayland, MA 01778For Sale
 MLS ID #73577826, Anya Kogan, Luxury Realty Partners. MLS PIN
 - $1,525,0004 bd4 ba4k sqft88 Esterbrook Rd, Acton, MA 01720For Sale
 MLS ID #73578320, Team Suzanne and Company, Compass. MLS PIN
