Open house Sunday CANCELLED. Welcome to this beautifully maintained 3-bedroom, 4-bath condominium offering the perfect blend of comfort, style, and convenience. As an end unit, this home features a wraparound porch and private deck, creating exceptional outdoor living space for relaxing or entertaining.
Step inside to an inviting open-concept living and dining area filled with natural light, highlighted by warm modern finishes, 9-foot ceilings, and large windows with plantation shutters. The updated kitchen features newer hardwood floors, stainless steel appliances, granite countertops, a custom-designed walk-in pantry, and a comfortable sitting area. The deck is conveniently accessible directly from the kitchen, making indoor-outdoor living effortless.
Upstairs, you’ll find two spacious ensuite bedrooms with vaulted ceilings, newer carpet, walk-in closets, and abundant natural light. A conveniently located laundry room includes a sink, folding counter, and plenty of storage space.
The finished lower level offers flexible living space that can serve as a family room, home office, or workout area. Additional features include CAT-5 ethernet wiring for reliable connectivity and easy setup for TVs and internet. There is a 2-car garage with lots of additional storage space.
Ideally located within walking distance of Kirkwood Park, shopping, dining, the Kirkwood Train Station, and the Kirkwood Performing Arts Center, this home combines low-maintenance living with an unbeatable location.
Closed
Listed by: RedKey Realty Leaders • Teri Nicely • 314-707-1468
Bought with: Keller Williams Realty St. Louis
Price Unknown
297 McCullough Ave #A, Kirkwood, MO 63122
2beds
2,108sqft
Condominium
Built in 2004
-- sqft lot
$537,900 Zestimate®
$--/sqft
$2,840 Estimated rent
Home value
$537,900
$500,000 - $576,000
$2,840/mo
Zestimate® history
Owner options
List your home for rent
$2,840/mo
Rent Zestimate®
Find your next renter with Zillow Rental Manager. Plus, with online applications, you can quickly screen prospective tenants – for free.
$2,840/mo
Rent Zestimate®
Refinance and save
$450/mo
Est. payment
Refinancing to a lower rate could help reduce your monthly payments and save thousands over the life of the loan.
$450/mo
Est. payment
Explore your selling options
Work with a Zillow partner agent
Leverage their expertise and Zillow's premium Showcase listings to get your home seen by more buyers.
Get startedList with your own agent
Get your home in front of millions of buyers by listing it on Zillow.
Learn how to do itSell it yourself
Take full control of how buyers see your home on Zillow by listing For Sale by Owner (FSBO).
List your homeWhat's special
Granite countertopsWraparound porchWarm modern finishesNewer hardwood floorsNewer carpetWalk-in closetsUpdated kitchen
Zillow last checked:
Listing updated:
Listed by:
Teri Nicely 314-707-1468,
RedKey Realty Leaders
Bought with:
Jennifer Sauter, 2013015722
Keller Williams Realty St. Louis
Source: MARIS,MLS#: 26028939 Originating MLS: St. Louis Association of REALTORS
Originating MLS: St. Louis Association of REALTORSFacts & features
Interior
Bedrooms & bathrooms
- Bedrooms: 2
- Bathrooms: 4
- Full bathrooms: 2
- 1/2 bathrooms: 2
- Main level bathrooms: 1
Primary bedroom
- Description: Vaulted ceiling. Lots of Natural light ; large windows with plantation shutters. Walk in closet with custom shelving
- Features: Floor Covering: Carpeting
- Level: Second
Bedroom 2
- Description: Secondary ensuite bedroom with bath and walk in closet.
- Features: Floor Covering: Wood
- Level: Second
Primary bathroom
- Description: Vaulted ceiling, walk in shower, double vanity
- Features: Floor Covering: Ceramic Tile
- Level: Main
Bathroom
- Description: Hall bath
- Features: Floor Covering: Wood
- Level: Main
Dining room
- Description: Open floor plan, easy entertaining space
- Features: Floor Covering: Wood
- Level: Main
Kitchen
- Description: Newer wood floor. quartz counters. Movable island and sitting area, perfect when everyone gathers in the kitchen. Access to the deck for easy outdoor dining.
- Features: Floor Covering: Wood
- Level: Main
Laundry
- Description: Convienient laundry room with sink and lots of storage and folding counter
- Features: Floor Covering: Ceramic Tile
- Level: Second
Living room
- Description: Large windows with beautiful plantation shutters, Lots of sunlight. Living/dining combo. Gas fireplace and coat closet.
- Features: Floor Covering: Wood
- Level: Main
Heating
- Electric
Cooling
- Ceiling Fan(s), Central Air, Electric, Exhaust Fan
Appliances
- Included: Stainless Steel Appliance(s), Dishwasher, Disposal, Ice Maker, Microwave, Free-Standing Gas Oven, Gas Range, Free-Standing Refrigerator, Electric Water Heater
- Laundry: 2nd Floor, Laundry Room
Features
- Breakfast Room, Ceiling Fan(s), Dining/Living Room Combo, Double Vanity, Eat-in Kitchen, Granite Counters, High Ceilings, High Speed Internet, Kitchen Island, Open Floorplan, Pantry, Recessed Lighting, Shower, Soaking Tub, Special Millwork, Vaulted Ceiling(s), Walk-In Closet(s), Walk-In Pantry, Wired for Data
- Flooring: Carpet, Ceramic Tile, Hardwood
- Doors: French Doors, Panel Door(s)
- Windows: Insulated Windows, Plantation Shutters, Screens, Shutters, Tilt-In Windows
- Basement: Concrete,Finished
- Number of fireplaces: 1
- Fireplace features: Gas Log
Interior area
- Total structure area: 2,108
- Total interior livable area: 2,108 sqft
- Finished area above ground: 1,666
- Finished area below ground: 442
Property
Parking
- Total spaces: 2
- Parking features: Garage - Attached
- Attached garage spaces: 2
Features
- Levels: Two
- Patio & porch: Deck, Front Porch
- Fencing: None
Lot
- Size: 3,733 Square Feet
- Features: Corner Lot, Front Yard, Landscaped, Level, Near Public Transit, Rectangular Lot
Details
- Parcel number: 24M431945
- Special conditions: Standard
Construction
Type & style
- Home type: Condo
- Architectural style: Traditional
- Property subtype: Condominium
- Attached to another structure: Yes
Materials
- Frame, Vinyl Siding
- Foundation: Concrete Perimeter
Condition
- Updated/Remodeled
- New construction: No
- Year built: 2004
Utilities & green energy
- Electric: Other
- Sewer: Public Sewer
- Water: Public
- Utilities for property: Electricity Connected, Natural Gas Connected, Sewer Connected, Water Connected
Community & HOA
Community
- Subdivision: Mccullough Place Condo
HOA
- Has HOA: Yes
- Amenities included: None
- Services included: Insurance, Maintenance Grounds, Maintenance Parking/Roads, Exterior Maintenance, Roof, Snow Removal, Trash
- HOA fee: $450 monthly
- HOA name: McCullough Place Condominium Association
Location
- Region: Kirkwood
Financial & listing details
- Annual tax amount: $5,194
- Date on market: 5/13/2026
- Cumulative days on market: 30 days
- Listing terms: Cash,Contract,Conventional,FHA,VA Loan
- Ownership: Private
- Electric utility on property: Yes
- Road surface type: Asphalt
Price history
| Date | Event | Price |
|---|---|---|
| 6/12/2026 | Sold | -- |
Source:  MARIS #26028939 Report a problem MARIS #26028939 Report a problem | ||
| 5/16/2026 | Contingent | $500,000$237/sqft |
Source: MARIS #26028939 Report a problem | ||
| 5/13/2026 | Listed for sale | $500,000$237/sqft |
Source: MARIS #26028939 Report a problem | ||
Public tax history
Tax history is unavailable.
Neighborhood: 63122
Nearby homes
- $516,9002 bd4 ba1.6k sqft285 McCullough Ave, Saint Louis, MO 63122Off Market

- $504,1002 bd4 ba2.1k sqft279 McCullough Ave, Saint Louis, MO 63122Off Market

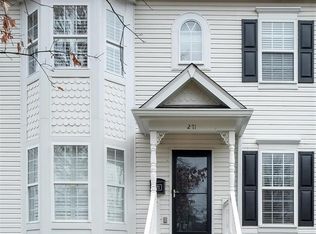
- $--2 bd4 ba1.9k sqft271 McCullough Ave, Saint Louis, MO 63122Sold
- $533,8002 bd4 ba1.6k sqft297 McCullough Ave, Saint Louis, MO 63122Off Market

- $516,7002 bd4 ba1.6k sqft291 McCullough Ave, Saint Louis, MO 63122Off Market
- $501,2002 bd4 ba1.6k sqft265 McCullough Ave, Saint Louis, MO 63122Off Market
- $509,6002 bd4 ba2 sqft297 McCullough Ave, Kirkwood, MO 63122Off Market
- $492,5002 bd4 ba1.6k sqft291 McCullough Ave, Kirkwood, MO 63122Off Market
Nearby schools
GreatSchools rating
- 8/10F. P. Tillman Elementary SchoolGrades: K-5Distance: 1.3 mi
- 8/10Nipher Middle SchoolGrades: 6-8Distance: 0.5 mi
- 9/10Kirkwood Sr. High SchoolGrades: 9-12Distance: 1.1 mi
Schools provided by the listing agent
- Elementary: F. P. Tillman Elem.
- Middle: Nipher Middle
- High: Kirkwood Sr. High
Source: MARIS. This data may not be complete. We recommend contacting the local school district to confirm school assignments for this home.
Get a cash offer in 3 minutes
Find out how much your home could sell for in as little as 3 minutes with a no-obligation cash offer.
Estimated market value
$537,900
Get a cash offer in 3 minutes
Find out how much your home could sell for in as little as 3 minutes with a no-obligation cash offer.
Estimated market value
$537,900
- Missouri
- Saint Louis County
- Kirkwood
- 63122
- 297 McCullough Ave Unit A
Nearby cities
Nearby zip codes
Other Kirkwood Topics
