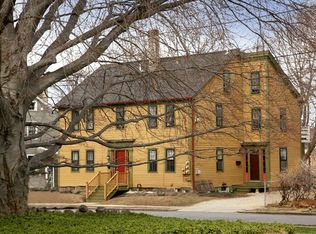
OPEN HOUSE CANCELLED! This North-End Victorian is the perfect combination of historic charm, modern conveniences, and prime location. Situated on a corner lot with views of the Merrimack, this is a truly unique home. Enjoy morning coffee on the screened-in porch overlooking the fenced-in yard, with access to a 2-car driveway, patio for warm-weather entertaining, and an outdoor shower. Step inside from the porch to a well-appointed mudroom with a large half bath and laundry right there. The modern kitchen blends perfectly with the historic charm, featuring high-end appliances, modern finishes, and a thoughtful layout. High ceilings, historic wood floors, and exquisite detail adorn the rest of the downstairs, throughout the dining and living rooms. On the second floor are two well-appointed bedrooms and a large full bathroom. The third-floor primary suite offers privacy and historic character with exposed collar ties, a walk-in closet, and views of the Merrimack River.
Sold for $1,125,000
$1,125,000
297 Merrimac St, Newburyport, MA 01950
3beds
1,860sqft
Single Family Residence
Built in 1894
5,140 Square Feet Lot
$1,131,200 Zestimate®
$605/sqft
$4,561 Estimated rent
Home value
$1,131,200
$1.04M - $1.22M
$4,561/mo
Zestimate® history
Owner options
List your home for rent
$4,561/mo
Rent Zestimate®
Find your next renter with Zillow Rental Manager. Plus, with online applications, you can quickly screen prospective tenants – for free.
$4,561/mo
Rent Zestimate®
Refinance and save
$7,032/mo
Est. payment
Refinancing to a lower rate could help reduce your monthly payments and save thousands over the life of the loan.
$7,032/mo
Est. payment
Explore your selling options
Work with a Zillow partner agent
Leverage their expertise and Zillow's premium Showcase listings to get your home seen by more buyers.
Get startedList with your own agent
Get your home in front of millions of buyers by listing it on Zillow.
Learn how to do itSell it yourself
Take full control of how buyers see your home on Zillow by listing For Sale by Owner (FSBO).
List your homeWhat's special
Zillow last checked:
Listing updated:
Listed by:
Chris Cowie 978-875-2740,
Cameron Prestige, LLC 857-331-5127
Bought with:
Tami Mallett
Cameron Prestige - Amesbury
Source: MLS PIN,MLS#: 73476213
Facts & features
Interior
Bedrooms & bathrooms
- Bedrooms: 3
- Bathrooms: 2
- Full bathrooms: 1
- 1/2 bathrooms: 1
Primary bedroom
- Features: Vaulted Ceiling(s), Walk-In Closet(s), Flooring - Wall to Wall Carpet, Lighting - Overhead
- Level: Third
Bedroom 2
- Features: Walk-In Closet(s), Flooring - Hardwood
- Level: Second
Bedroom 3
- Features: Closet, Flooring - Hardwood
- Level: Second
Bathroom 1
- Features: Bathroom - Full, Bathroom - Tiled With Tub
- Level: First
Bathroom 2
- Features: Bathroom - Half, Dryer Hookup - Electric, Dryer Hookup - Gas, Pocket Door
- Level: Second
Dining room
- Features: Flooring - Hardwood, French Doors
- Level: First
Kitchen
- Features: Flooring - Hardwood, Open Floorplan, Gas Stove, Lighting - Pendant
- Level: Main,First
Living room
- Features: Flooring - Hardwood
- Level: Main,First
Heating
- Hot Water, Natural Gas, Ductless
Cooling
- Ductless
Appliances
- Included: Gas Water Heater, Range, Dishwasher, Disposal, Refrigerator, Freezer, Washer, Dryer
- Laundry: First Floor
Features
- High Speed Internet
- Flooring: Wood
- Doors: French Doors
- Windows: Insulated Windows, Screens
- Basement: Interior Entry,Concrete,Unfinished
- Has fireplace: No
Interior area
- Total structure area: 1,860
- Total interior livable area: 1,860 sqft
- Finished area above ground: 1,860
Property
Parking
- Total spaces: 2
- Parking features: Paved Drive, Off Street, Paved
- Uncovered spaces: 2
Features
- Patio & porch: Screened, Patio
- Exterior features: Porch - Screened, Patio, Rain Gutters, Screens, Fenced Yard
- Fencing: Fenced
- Has view: Yes
- View description: Water, River
- Has water view: Yes
- Water view: River,Water
- Waterfront features: Ocean, Unknown To Beach, Beach Ownership(Private, Public)
- Frontage length: 146.00
Lot
- Size: 5,140 Square Feet
- Features: Corner Lot
Details
- Parcel number: M:0063 B:0060 L:0000,2088652
- Zoning: R2
Construction
Type & style
- Home type: SingleFamily
- Architectural style: Victorian
- Property subtype: Single Family Residence
Materials
- Frame
- Foundation: Stone
- Roof: Shingle
Condition
- Year built: 1894
Utilities & green energy
- Electric: 200+ Amp Service, Generator Connection
- Sewer: Public Sewer
- Water: Public
- Utilities for property: for Gas Range, for Gas Oven, Generator Connection
Community & HOA
Community
- Features: Public Transportation, Shopping, Tennis Court(s), Park, Walk/Jog Trails, Bike Path, Highway Access, House of Worship, Marina, Public School
- Subdivision: North End
HOA
- Has HOA: No
Location
- Region: Newburyport
Financial & listing details
- Price per square foot: $605/sqft
- Tax assessed value: $829,000
- Annual tax amount: $7,942
- Date on market: 3/23/2026
Price history
| Date | Event | Price |
|---|---|---|
| 3/25/2026 | Sold | $1,125,000+2.7%$605/sqft |
Source: MLS PIN #73476213 Report a problem | ||
| 2/11/2026 | Listed for sale | $1,095,000+25.9%$589/sqft |
Source: MLS PIN #73476213 Report a problem | ||
| 8/8/2022 | Sold | $870,000+3%$468/sqft |
Source: MLS PIN #73005996 Report a problem | ||
| 7/5/2022 | Contingent | $845,000$454/sqft |
Source: MLS PIN #73005996 Report a problem | ||
| 6/30/2022 | Listed for sale | $845,000+45.7%$454/sqft |
Source: MLS PIN #73005996 Report a problem | ||
| 5/1/2019 | Sold | $580,000+1.8%$312/sqft |
Source: Public Record Report a problem | ||
| 3/12/2019 | Pending sale | $569,900$306/sqft |
Source: Keller Williams Realty #72460440 Report a problem | ||
| 3/5/2019 | Listed for sale | $569,900+26.4%$306/sqft |
Source: Keller Williams Realty #72460440 Report a problem | ||
| 8/19/2013 | Sold | $451,000+0.2%$242/sqft |
Source: Public Record Report a problem | ||
| 6/20/2013 | Price change | $449,900-5.3%$242/sqft |
Source: William Raveis the Dolores Person #71515728 Report a problem | ||
| 5/17/2013 | Price change | $474,900-4.1%$255/sqft |
Source: William Raveis the Dolores Person #71515728 Report a problem | ||
| 4/27/2013 | Listed for sale | $495,000+23.8%$266/sqft |
Source: William Raveis the Dolores Person #71515728 Report a problem | ||
| 5/26/2005 | Sold | $400,000+233.3%$215/sqft |
Source: Public Record Report a problem | ||
| 9/25/1992 | Sold | $120,000$65/sqft |
Source: Public Record Report a problem | ||
Public tax history
| Year | Property taxes | Tax assessment |
|---|---|---|
| 2025 | $7,942 +5.5% | $829,000 +9.8% |
| 2024 | $7,527 -1.5% | $755,000 +6.1% |
| 2023 | $7,645 | $711,800 |
| 2022 | $7,645 +11.4% | $711,800 +31.2% |
| 2021 | $6,860 +1.2% | $542,700 +2.8% |
| 2020 | $6,778 +2.6% | $527,900 +4.6% |
| 2019 | $6,604 +3.5% | $504,900 +4.9% |
| 2018 | $6,383 +5.5% | $481,400 +7% |
| 2017 | $6,051 -0.3% | $449,900 -0.8% |
| 2016 | $6,072 +5.3% | $453,500 +4.9% |
| 2015 | $5,766 +9.3% | $432,200 +16% |
| 2014 | $5,276 +4.3% | $372,600 -1.9% |
| 2013 | $5,060 +4.1% | $379,900 |
| 2012 | $4,863 +2.7% | $379,900 -3.1% |
| 2011 | $4,733 +11.9% | $392,100 +8% |
| 2010 | $4,231 +6.9% | $362,900 +0.2% |
| 2009 | $3,958 +12.6% | $362,100 +4.3% |
| 2008 | $3,516 -4.7% | $347,100 -5.1% |
| 2007 | $3,690 +1.4% | $365,700 +3.1% |
| 2006 | $3,640 +4.7% | $354,800 +7.4% |
| 2005 | $3,475 +8.8% | $330,300 +47.8% |
| 2004 | $3,194 +4.7% | $223,500 |
| 2003 | $3,051 +4.1% | $223,500 |
| 2002 | $2,930 +28.2% | $223,500 +64.3% |
| 2000 | $2,286 +11.5% | $136,000 +10.4% |
| 1996 | $2,051 | $123,200 |
Find assessor info on the county website
Neighborhood: 01950
Nearby homes
- $1,473,3003 bd2 ba2.7k sqft293-295 Merrimac St, Newburyport, MA 01950Off Market
- $1,134,4004 bd2 ba1.9k sqft1 Butler St, Newburyport, MA 01950Off Market
- $423,1001 bd1 ba708 sqft6 Merrimac Ct #A, Newburyport, MA 01950Off Market
- $596,9002 bd2 ba1k sqft6 Merrimac Ct #B, Newburyport, MA 01950Off Market
- $618,8002 bd2 ba1.1k sqft6 Merrimac Ct #C, Newburyport, MA 01950Off Market
- $--2 bd2 ba1.1k sqft6 Merrimac Ct #R, Newburyport, MA 01950Off Market
- $476,4001 bd1 ba708 sqft6 Merrimac Ct #1, Newburyport, MA 01950Off Market
- $444,3001 bd1 ba708 sqft6 Merrimac Ct, Newburyport, MA 01950Off Market
Nearby schools
GreatSchools rating
- 6/10Francis T Bresnahan Elementary SchoolGrades: PK-3Distance: 0.6 mi
- 8/10Rupert A Nock Middle SchoolGrades: 6-8Distance: 0.8 mi
- 10/10Newburyport High SchoolGrades: 9-12Distance: 0.6 mi
Schools provided by the listing agent
- Elementary: Francis Bresnahan Edward Molin
- Middle: Rupert Nock Middle School
- High: Newburyport High School
Source: MLS PIN. This data may not be complete. We recommend contacting the local school district to confirm school assignments for this home.
Get a cash offer in 3 minutes
Find out how much your home could sell for in as little as 3 minutes with a no-obligation cash offer.
Estimated market value
$1,131,200
Get a cash offer in 3 minutes
Find out how much your home could sell for in as little as 3 minutes with a no-obligation cash offer.
Estimated market value
$1,131,200
- Massachusetts
- Essex County
- Newburyport
- 01950
- 297 Merrimac St
Nearby cities
Nearby zip codes
Other Newburyport Topics
