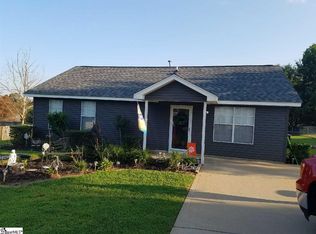
Welcome to 297 Milky Way! Tucked away on a quiet cul-de-sac, this beautifully updated 3-bedroom, 2-bath home offers the perfect blend of comfort, style, and outdoor living. The open-concept floor plan features a spacious vaulted great room that flows seamlessly into the renovated kitchen, complete with quartz countertops, subway tile backsplash, stainless steel appliances, a gas range, oversized island, and abundant workspace for cooking and entertaining. Step outside to enjoy one of the home's standout features—a seller-added covered deck and expanded outdoor living space, perfect for morning coffee, weekend gatherings, or relaxing evenings overlooking the backyard. The large, fully fenced backyard provides plenty of room for pets, play, gardening, or future outdoor enhancements while offering privacy and space to enjoy the outdoors. The enhanced deck creates an ideal extension of the home's living area and offers year-round enjoyment. Conveniently located near shopping, dining, schools, and major commuting routes to Greenville and Spartanburg, this well-maintained home combines modern updates, functional living spaces, and exceptional outdoor amenities. Don't miss your opportunity to make this Greer gem your own!
Sold for $290,000
Zillow last checked:
Listing updated:
Bought with:
Amanda Mashburn
BHHS C Dan Joyner - Augusta Rd
Source: Greater Greenville AOR,MLS#: 1595200
Price history
| Date | Event | Price |
|---|---|---|
| 8/21/2026 | Sold | $290,000-1.7%$228/sqft |
Source:  Greater Greenville AOR #1595200 Report a problem Greater Greenville AOR #1595200 Report a problem | ||
| 7/21/2026 | Contingent | $295,000$232/sqft |
Source: Greater Greenville AOR #1595200 Report a problem | ||
| 7/2/2026 | Price change | $295,000-1.6%$232/sqft |
Source: Greater Greenville AOR #1595200 Report a problem | ||
| 6/30/2026 | Listed for sale | $299,900$236/sqft |
Source: Greater Greenville AOR #1595200 Report a problem | ||
| 6/29/2026 | Contingent | $299,900$236/sqft |
Source: Greater Greenville AOR #1595200 Report a problem | ||
| 6/18/2026 | Listed for sale | $299,900+22.4%$236/sqft |
Source: Greater Greenville AOR #1595200 Report a problem | ||
| 3/17/2022 | Sold | $245,000+2.1%$192/sqft |
Source: Greater Greenville AOR #1463699 Report a problem | ||
| 2/7/2022 | Pending sale | $240,000$189/sqft |
Source: Greater Greenville AOR #1463699 Report a problem | ||
| 2/4/2022 | Listed for sale | $240,000+118.4%$189/sqft |
Source: Greater Greenville AOR #1463699 Report a problem | ||
| 1/21/2011 | Listing removed | $109,900+4.7%$86/sqft |
Source: Joy Real Estate Co., Inc. #1197964 Report a problem | ||
| 5/19/2010 | Sold | $105,000-4.5%$82/sqft |
Source: Public Record Report a problem | ||
| 3/1/2010 | Listed for sale | $109,900+52.6%$86/sqft |
Source: JOY REAL ESTATE #1197964 Report a problem | ||
| 1/27/2010 | Sold | $72,000-7.7%$57/sqft |
Source:  SAR as distributed by MLS GRID #182227 Report a problem SAR as distributed by MLS GRID #182227 Report a problem | ||
| 11/30/2009 | Listed for sale | $78,000-29.8%$61/sqft |
Source: Jim Wood Investments Co.Realtors Report a problem | ||
| 9/15/2009 | Sold | $111,190+8%$87/sqft |
Source: Public Record Report a problem | ||
| 12/28/2006 | Sold | $103,000+10200%$81/sqft |
Source: Public Record Report a problem | ||
| 10/27/2004 | Sold | $1,000-98.5%$1/sqft |
Source: Public Record Report a problem | ||
| 3/5/2004 | Sold | $65,000$51/sqft |
Source: Public Record Report a problem | ||
Get a cash offer in 3 minutes
Find out how much your home could sell for in as little as 3 minutes with a no-obligation cash offer.
Estimated market value
$289,000
