Skip main navigation
Sold
  • Listed by: eXp Realty • Marli Jerald
    Bought with: eXp Realty
    $1,050,000

    297 Morningstar Lane, Touchet, WA 99360

    4beds
    2,876sqft
    Single Family Residence
    Built in 2014
    1.71 Acres Lot
    $1,049,800 Zestimate®
    $365/sqft
    $3,270 Estimated rent

    Home value

    $1,049,800

    $997,000 - $1.10M

    $3,270/mo

    Zestimate® history
    Loading
    Loading...

    Owner options

    List your home for rent

    $3,270/mo

    Rent Zestimate®

    Find your next renter with Zillow Rental Manager. Plus, with online applications, you can quickly screen prospective tenants – for free.

    Learn more

    $3,270/mo

    Rent Zestimate®

    Refinance and save

    $6,551/mo

    Est. payment

    Refinancing to a lower rate could help reduce your monthly payments and save thousands over the life of the loan.

    See today's rates

    $6,551/mo

    Est. payment

    Explore your selling options

    Work with a Zillow partner agent

    Leverage their expertise and Zillow's premium Showcase listings to get your home seen by more buyers.

    Get started

    List with your own agent

    Get your home in front of millions of buyers by listing it on Zillow.

    Learn how to do it

    Sell it yourself

    Take full control of how buyers see your home on Zillow by listing For Sale by Owner (FSBO).

    List your home

    What's special

    Updated kitchenVersatile flex roomDedicated officeBeautiful viewsDouble attached garageSpacious single-level homeLarge primary suite
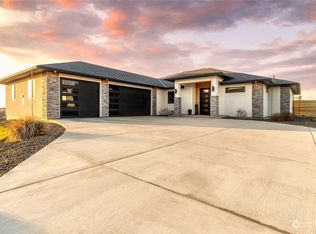
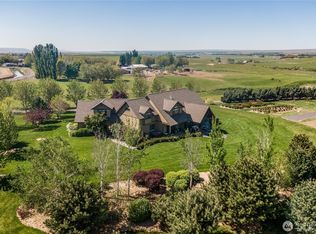
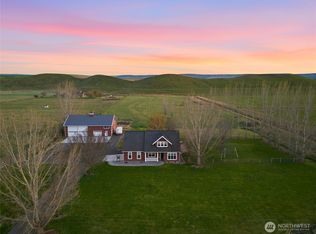
    Spacious single-level home set on nearly 2 acres with mountain views, just 10 miles away from Walla Walla! This beautifully maintained property features an updated kitchen with quartz countertops, custom cabinets, and SS appliances. The kitchen provides ample cabinet and counterspace, and a walk-in pantry. Enjoy new LVP flooring throughout the main living areas and a bright, open living room with vaulted ceilings and a striking new floor-to-ceiling gas fireplace. All rooms are generously sized, including a dedicated office and a versatile flex room, ideal as a TV room, craft space, playroom, or whatever fits your lifestyle. The large primary suite offers two walk-in closets and a spacious en-suite bath complete with a soaking tub and separate shower. Step outside to a covered patio, perfect for relaxing or entertaining year-round, along with a fenced yard featuring updated landscaping. There’s also a dedicated space ready for an above-ground pool, making it easy to enjoy summer days at home. Additional highlights include a double attached garage plus an 864 sq ft insulated shop (with power), ideal for hobbies, storage, or extra workspace. RV parking space as well. Peaceful setting with room to breathe, beautiful views, and thoughtful upgrades throughout—this property truly has it all.

    Zillow last checked:

    Listing updated:

    Listed by:

    Marli Jerald,

    eXp Realty

    Bought with:

    Marli Jerald, 106675

    eXp Realty

    Source: NWMLS as distributed by MLS GRID,MLS#: 2507878MLS Logo

    Facts & features

    Interior

    Bedrooms & bathrooms
    • Bedrooms: 4
    • Bathrooms: 3
    • Full bathrooms: 2
    • 1/2 bathrooms: 1
    • Main level bathrooms: 3
    • Main level bedrooms: 4
    Primary bedroom
    • Level: Main
    Bedroom
    • Level: Main
    Bedroom
    • Level: Main
    Bedroom
    • Level: Main
    Bathroom full
    • Level: Main
    Bathroom full
    • Level: Main
    Other
    • Level: Main
    Bonus room
    • Level: Main
    Den office
    • Level: Main
    Dining room
    • Level: Main
    Entry hall
    • Level: Main
    Kitchen with eating space
    • Level: Main
    Living room
    • Level: Main
    Living room
    • Level: Main
    Utility room
    • Level: Main
    Heating
    • Fireplace, Forced Air, Heat Pump, Electric
    Cooling
    • Forced Air, Heat Pump
    Appliances
    • Included: Dishwasher, Disposal, Microwave, Refrigerator, Stove(s)/Range(s), Dishwasher(s), Garbage Disposal, Microwave(s), Refrigerator(s)
    Features
    • Bath Off Primary, Central Vacuum, Dining Room, Pantry
    • Flooring: Vinyl, Vinyl Plank, Carpet
    • Doors: French Doors
    • Windows: Dbl Pane/Storm Window
    • Basement: None
    • Number of fireplaces: 1
    • Fireplace features: Gas, Main Level: 1, Fireplace
    Interior area
    • Total structure area: 2,876
    • Total interior livable area: 2,876 sqft

    Property

    Parking
    • Total spaces: 6
    • Parking features: Driveway, Attached Garage, RV Parking
    • Has attached garage: Yes
    • Covered spaces: 6
    Features
    • Levels: One
    • Stories: 1
    • Entry location: Main
    • Patio & porch: Bath Off Primary, Built-In Vacuum, Dbl Pane/Storm Window, Dining Room, Fireplace, French Doors, Pantry, Vaulted Ceiling(s), Walk-In Closet(s), Wine/Beverage Refrigerator
    • Has view: Yes
    • View description: Mountain(s)
    Lot
    • Size: 1.71 Acres
    • Features: Corner Lot, Paved, Fenced-Fully, High Speed Internet, Patio, RV Parking, Shop, Sprinkler System
    • Topography: Level,Partial Slope
    • Residential vegetation: Garden Space
    Details
    • Parcel number: 340603510009
    • Zoning description: Jurisdiction: County
    • Special conditions: Standard

    Construction

    Type & style
    • Home type: SingleFamily
    • Architectural style: 1 Story
    • Property subtype: Single Family Residence
    Materials
    • Wood Siding, Wood Products
    • Foundation: Poured Concrete
    • Roof: Composition
    Condition
    • Year built: 2014
    • Major remodel year: 2014

    Utilities & green energy

    • Electric: Company: Columbia REA
    • Sewer: Septic Tank, Company: Septic
    • Water: Individual Well, Company: Private Well
    • Utilities for property: Pocket Inet

    Community & HOA

    Community
    • Features: CCRs
    • Subdivision: Touchet
    Location
    • Region: Touchet

    Financial & listing details

    • Price per square foot: $365/sqft
    • Tax assessed value: $703,260
    • Annual tax amount: $8,329
    • Date on market: 6/23/2026
    • Cumulative days on market: 5 days
    • Listing terms: Conventional,FHA,VA Loan
    • Inclusions: Dishwasher(s), Garbage Disposal, Microwave(s), Refrigerator(s), Stove(s)/Range(s)

    Price history

    DateEventPrice
    5/28/2026Sold$1,050,000-2.3%$365/sqft
    Source: NWMLS as distributed by MLS GRID #2507878 Report a problem
    4/19/2026Pending sale$1,075,000$374/sqft
    Source: NWMLS as distributed by MLS GRID #2507878 Report a problem
    4/15/2026Listed for sale$1,075,000+63.7%$374/sqft
    Source: NWMLS as distributed by MLS GRID #2507878 Report a problem
    4/9/2021Sold$656,600+844.7%$228/sqft
    Source: NWMLS as distributed by MLS GRID #1766804 Report a problem
    6/19/2013Sold$69,500$24/sqft
    Source: NWMLS as distributed by MLS GRID #1704552 Report a problem

    Public tax history

    YearProperty taxesTax assessment
    2024$7,452 +10.3%$703,260
    2023$6,756 +2.1%$703,260 +8.6%
    2022$6,615 +15.6%$647,860 +28.5%
    2021$5,724 +9.8%$504,220 +18.2%
    2020$5,211 +0.7%$426,680
    2019$5,174 $426,680 +8.6%
    2018$5,174 +0.3%$392,890 +4.3%
    2017$5,160 +12%$376,800
    2016$4,607 -4.1%$376,800
    2015$4,803 $376,800
    2014$4,803 -1.2%$376,800 +585.1%
    2013$4,859 $55,000
    Find assessor info on the county website

    Neighborhood: 99360

    Nearby schools

    GreatSchools rating
    Get pre-qualified for a loan
    At Zillow Home Loans, we can pre-qualify you in as little as 5 minutes with no impact to your credit score.

    An equal housing lender. NMLS #10287.