Discover your dream home in the beautiful Cross Creek neighborhood! This impressive 5-bedroom, 3-bathroom ranch-style residence offers a perfect blend of beauty and functionality. Upon entering, you'll be welcomed by a spacious living room featuring a cozy double-sided fireplace and an inviting dining room, each room adorned with arched entryways.
The heart of this home is the expansive open-concept kitchen, perfect for entertaining. It showcases a large kitchen, a generous center island, ample storage space, and an eat-in dining area that enhances your daily living experience. Step outside to your oversized patio, complete with stamped concrete, ideal for gatherings or relaxing evenings.
This main level also encompasses a large primary bedroom with en-suite bath, along with two additional spacious bedrooms, a full bath, and a well-equipped laundry room with abundant cabinetry. Venture to the massive finished basement, complete with high ceilings, two bedrooms with a full bath, offering endless possibilities for a media room, or gym. This spacious lower level area also offers an ideal opportunity for multi-family living.
The oversized 2-car garage is a dream for any handyman, featuring a workbench and a dust collection system for woodworking projects. Enjoy peace of mind with a brand new HVAC system, updated trim, and built-in speakers throughout the home. To top it off, solar panels on the roof provide both environmental benefits and savings for your energy bills.
This magnificent home is truly move-in ready, boasting countless wonderful features. Experience it for yourself—schedule a viewing today!
Sold for $580,000
$580,000
297 N Coolidge Way, Aurora, CO 80018
5beds
4,392sqft
Single Family Residence
Built in 2010
7,149 Square Feet Lot
$623,800 Zestimate®
$132/sqft
$3,716 Estimated rent
Home value
$623,800
$593,000 - $655,000
$3,716/mo
Zestimate® history
Owner options
List your home for rent
$3,716/mo
Rent Zestimate®
Find your next renter with Zillow Rental Manager. Plus, with online applications, you can quickly screen prospective tenants – for free.
$3,716/mo
Rent Zestimate®
Refinance and save
$3,383/mo
Est. payment
Refinancing to a lower rate could help reduce your monthly payments and save thousands over the life of the loan.
$3,383/mo
Est. payment
Explore your selling options
Work with a Zillow partner agent
Leverage their expertise and Zillow's premium Showcase listings to get your home seen by more buyers.
Get startedList with your own agent
Get your home in front of millions of buyers by listing it on Zillow.
Learn how to do itSell it yourself
Take full control of how buyers see your home on Zillow by listing For Sale by Owner (FSBO).
List your homeWhat's special
Zillow last checked:
Listing updated:
Listed by:
Michele Towers 303-356-5080,
HomeSmart
Bought with:
Joanita Serwadda, 40023496
Brokers Guild Real Estate
Source: REcolorado as distributed by MLS GRID,MLS#: 4340930
Facts & features
Interior
Bedrooms & bathrooms
- Bedrooms: 5
- Bathrooms: 3
- Full bathrooms: 3
- Main level bathrooms: 2
- Main level bedrooms: 3
Primary bedroom
- Description: Bay Window Invites In Lots Of Natural Lighting
- Level: Main
Bedroom
- Description: Bedroom #2 With Decorative Molding
- Level: Main
Bedroom
- Description: Bedroom #3 With Vaulted Ceiling
- Level: Main
Bedroom
- Description: Bedroom #4 With Large Window & Large Closet
- Level: Basement
Bedroom
- Description: Bedroom #4 With Large Window Letting In Natural Sunlight
- Level: Basement
Primary bathroom
- Description: Large Ensuite With Double Sinks
- Level: Main
Primary bathroom
- Description: Large Bathroom
- Level: Basement
Bathroom
- Description: Second Main Floor Bath
- Level: Main
Bonus room
- Description: So Much Space! Perfect For Game, Exercise, & Bonus Room
- Level: Basement
Dining room
- Description: Perfect For Those Holiday Gatherings
- Level: Main
Kitchen
- Description: Spacious Kitchen With Island & Large Eating Area
- Level: Main
Laundry
- Description: Plenty Of Storage Space
- Level: Main
Living room
- Description: Arched Entryways Throughout
- Level: Main
Heating
- Forced Air
Cooling
- Central Air
Appliances
- Included: Cooktop, Dishwasher, Disposal, Dryer, Microwave, Oven, Range, Refrigerator, Washer
Features
- Built-in Features, Ceiling Fan(s), Eat-in Kitchen, Kitchen Island, Laminate Counters, Open Floorplan, Primary Suite, Smoke Free, Solid Surface Counters, Sound System, Walk-In Closet(s)
- Flooring: Carpet, Concrete, Laminate, Tile
- Windows: Bay Window(s)
- Basement: Bath/Stubbed,Finished,Full
- Number of fireplaces: 1
- Fireplace features: Living Room
- Common walls with other units/homes: No Common Walls
Interior area
- Total structure area: 4,392
- Total interior livable area: 4,392 sqft
- Finished area above ground: 2,213
- Finished area below ground: 1,954
Property
Parking
- Total spaces: 2
- Parking features: Dry Walled, Insulated Garage
- Attached garage spaces: 2
Features
- Levels: One
- Stories: 1
- Entry location: Ground
- Patio & porch: Patio
- Exterior features: Private Yard
- Fencing: Full
Lot
- Size: 7,149 Square Feet
- Features: Level, Sprinklers In Front, Sprinklers In Rear
Details
- Parcel number: 034534075
- Special conditions: Standard
Construction
Type & style
- Home type: SingleFamily
- Architectural style: Traditional
- Property subtype: Single Family Residence
Materials
- Frame, Stone, Wood Siding
- Roof: Composition
Condition
- Year built: 2010
Details
- Builder name: Lennar
Utilities & green energy
- Sewer: Public Sewer
- Water: Public
Green energy
- Energy efficient items: Roof
Community & HOA
Community
- Security: Carbon Monoxide Detector(s), Smoke Detector(s)
- Subdivision: Cross Creek
HOA
- Has HOA: Yes
- Amenities included: Clubhouse, Pool
- Services included: Recycling, Sewer, Trash
- HOA fee: $51 monthly
- HOA name: Cross Creek HOA c/o MSI
- HOA phone: 303-420-4433
Location
- Region: Aurora
Financial & listing details
- Price per square foot: $132/sqft
- Tax assessed value: $644,400
- Annual tax amount: $5,524
- Date on market: 5/31/2025
- Listing terms: 1031 Exchange,Cash,Conventional,FHA,VA Loan
- Exclusions: Seller's Personal Property And Staging Items
- Ownership: Estate
- Road surface type: Paved
Price history
| Date | Event | Price |
|---|---|---|
| 9/18/2025 | Sold | $580,000-2.5%$132/sqft |
Source:  REcolorado as distributed by MLS GRID #4340930 Report a problem REcolorado as distributed by MLS GRID #4340930 Report a problem | ||
| 8/18/2025 | Pending sale | $595,000$135/sqft |
Source: REcolorado as distributed by MLS GRID #4340930 Report a problem | ||
| 8/8/2025 | Price change | $595,000-0.7%$135/sqft |
Source: REcolorado as distributed by MLS GRID #4340930 Report a problem | ||
| 7/28/2025 | Listed for sale | $599,000$136/sqft |
Source: REcolorado as distributed by MLS GRID #4340930 Report a problem | ||
| 7/7/2025 | Contingent | $599,000$136/sqft |
Source:  HomeSmart #4340930 Report a problem HomeSmart #4340930 Report a problem | ||
| 7/7/2025 | Pending sale | $599,000$136/sqft |
Source: REcolorado as distributed by MLS GRID #4340930 Report a problem | ||
| 6/14/2025 | Price change | $599,000-1.6%$136/sqft |
Source: REcolorado as distributed by MLS GRID #4340930 Report a problem | ||
| 6/6/2025 | Price change | $609,000-1%$139/sqft |
Source: REcolorado as distributed by MLS GRID #4340930 Report a problem | ||
| 5/30/2025 | Listed for sale | $615,000+23%$140/sqft |
Source: REcolorado as distributed by MLS GRID #4340930 Report a problem | ||
| 11/30/2020 | Sold | $500,000$114/sqft |
Source: Public Record Report a problem | ||
| 10/25/2020 | Pending sale | $500,000$114/sqft |
Source: Denmon Realty #3495377 Report a problem | ||
| 10/23/2020 | Listed for sale | $500,000+20.5%$114/sqft |
Source: Denmon Realty #3495377 Report a problem | ||
| 3/14/2017 | Sold | $415,000$94/sqft |
Source: Public Record Report a problem | ||
| 12/18/2016 | Pending sale | $415,000$94/sqft |
Source: Kentwood Real Estate #6990579 Report a problem | ||
| 12/8/2016 | Price change | $415,000-1.2%$94/sqft |
Source: Kentwood Real Estate #6990579 Report a problem | ||
| 9/28/2016 | Listed for sale | $420,000$96/sqft |
Source: Kentwood Real Estate #6990579 Report a problem | ||
| 5/12/2016 | Listing removed | $420,000$96/sqft |
Source: Kentwood Real Estate #6990579 Report a problem | ||
| 4/27/2016 | Listed for sale | $420,000+54.6%$96/sqft |
Source: Kentwood Real Estate #6990579 Report a problem | ||
| 4/19/2010 | Sold | $271,710$62/sqft |
Source: Public Record Report a problem | ||
Public tax history
| Year | Property taxes | Tax assessment |
|---|---|---|
| 2025 | $5,524 +1.2% | $40,275 -2.6% |
| 2024 | $5,460 +13.4% | $41,339 -9.1% |
| 2023 | $4,814 -3% | $45,461 +40.3% |
| 2022 | $4,963 | $32,408 -2.8% |
| 2021 | -- | $33,341 +1.8% |
| 2020 | $5,083 +0.1% | $32,748 |
| 2019 | $5,077 | $32,748 +7% |
| 2018 | $5,077 +1.8% | $30,614 |
| 2017 | $4,988 | $30,614 +8.4% |
| 2016 | -- | $28,234 |
| 2015 | -- | $28,234 +24.2% |
| 2014 | $4,424 +19.7% | $22,726 +3.3% |
| 2013 | $3,697 | $21,990 |
| 2012 | -- | $21,990 |
| 2011 | $543 -47% | $21,990 +475.7% |
| 2010 | $1,024 +25.1% | $3,820 -47.3% |
| 2009 | $818 | $7,250 +25% |
| 2008 | -- | $5,800 |
| 2007 | -- | $5,800 -33.7% |
| 2006 | -- | $8,746 |
| 2005 | -- | $8,746 |
Find assessor info on the county website
Neighborhood: Cross Creek
Nearby homes
- $536,0003 bd3 ba2.3k sqft287 N Coolidge Way, Aurora, CO 80018Off Market

- $578,8004 bd2 ba2.7k sqft307 N Coolidge Way, Aurora, CO 80018Off Market

- $568,3004 bd3 ba2.7k sqft298 N Catawba Ct, Aurora, CO 80018Off Market
- $556,7003 bd2 ba2.5k sqft288 N Catawba Ct, Aurora, CO 80018Off Market
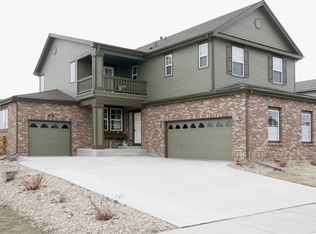
- $580,7003 bd3 ba2.2k sqft308 N Catawba Ct, Aurora, CO 80018Off Market
- $568,8006 bd4 ba3k sqft277 N Coolidge Way, Aurora, CO 80018Off Market
- $522,9003 bd2 ba1.7k sqft24006 E 3rd Pl, Aurora, CO 80018Off Market
- $556,9005 bd4 ba3.5k sqft278 N Catawba Ct, Aurora, CO 80018Off Market
Nearby schools
GreatSchools rating
- 6/10Vista Peak P-8 ExploratoryGrades: PK-8Distance: 0.5 mi
- 5/10Vista Peak 9-12 PreparatoryGrades: 9-12Distance: 0.4 mi
Schools provided by the listing agent
- Elementary: Vista Peak
- Middle: Vista Peak
- High: Vista Peak
- District: Adams-Arapahoe 28J
Source: REcolorado as distributed by MLS GRID. This data may not be complete. We recommend contacting the local school district to confirm school assignments for this home.
Get a cash offer in 3 minutes
Find out how much your home could sell for in as little as 3 minutes with a no-obligation cash offer.
Estimated market value
$623,800
Get a cash offer in 3 minutes
Find out how much your home could sell for in as little as 3 minutes with a no-obligation cash offer.
Estimated market value
$623,800
- Colorado
- Arapahoe County
- Aurora
- 80018
- Cross Creek
- 297 N Coolidge Way
Nearby cities
Nearby neighborhoods
Nearby zip codes
Other Aurora Topics
