Skip main navigation
Off market
  • $1,914,100

    297 N Montclair Ave, Glen Ellyn, IL 60137

    4beds
    4,469sqft
    SingleFamily
    Built in 2007
    0.31 Acres Lot
    $1,914,100 Zestimate®
    $428/sqft
    $7,941 Estimated rent

    Home value

    $1,914,100

    $1.68M - $2.16M

    $7,941/mo

    Zestimate® history
    Loading
    Loading...

    Owner options

    List your home for rent

    $7,941/mo

    Rent Zestimate®

    Find your next renter with Zillow Rental Manager. Plus, with online applications, you can quickly screen prospective tenants – for free.

    Learn more

    $7,941/mo

    Rent Zestimate®

    Refinance and save

    $11,171/mo

    Est. payment

    Refinancing to a lower rate could help reduce your monthly payments and save thousands over the life of the loan.

    See today's rates

    $11,171/mo

    Est. payment

    Explore your selling options

    Work with a Zillow partner agent

    Leverage their expertise and Zillow's premium Showcase listings to get your home seen by more buyers.

    Get started

    List with your own agent

    Get your home in front of millions of buyers by listing it on Zillow.

    Learn how to do it

    Sell it yourself

    Take full control of how buyers see your home on Zillow by listing For Sale by Owner (FSBO).

    List your home

    What's special

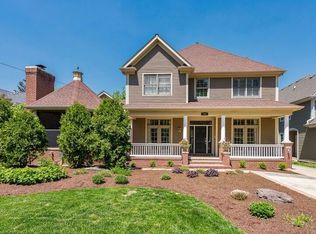
    INVITING, REVERE ROAD AREA CUSTOM BUILT 14 ROOM EARLY 1900s STYLE AMERICAN FARM HOUSE! THOUGHTFULLY DESIGNED WITH AUTHENTIC ARCHITECTURAL DETAILS INCLUDING BARREL VAULTED AND BEAMED CEILINGS, CUSTOM MILL WORK & BUILT-INS, MULTIPLE PORCHES AND MORE. MANY GATHERINGS AND GREAT CONVERSATIONS HAVE TAKEN PLACE ON THE DREAMY, COVERED FRONT PORCH. THE BARREL VAULTED CENTER ENTRY FOYER WELCOMES FLANKED BY FORMAL DINING ROOM AND PRIVATE FRONT OFFICE FEATURING GAS FIREPLACE & CUSTOM LIBRARY SHELVING. AT HEART OF THIS HOME IS THE FABULOUS CUSTOM KITCHEN OPEN TO BOTH FAMILY AND INFORMAL DINING ROOMS. THIS WHITE, COOK'S KITCHEN BOASTS UPSCALE FINISHES INCLUDING, SHAW'S HAND POURED ENGLISH FARM SINK, ROHL FAUCETS, SUBWAY TILE BACK SPLASH, 6 BURNER WOLF DOUBLE FUEL RANGE WITH DOUBLE OVENS, SUBZERO FRIDGE, DESIGNER LIGHTING AND 10 FT CENTER ISLAND WITH PREP SINK. A PRETTY DUTCH DOOR OPENS TO THE STONE GRILLING PATIO. THE SEPARATE PLANNING OFFICE AND WET BAR PASS-THROUGH TO FORMAL DINING AND WALK-IN PANTRY ADDS FORM & FUNCTION TO THE WELL THOUGHT SPACE. WINDOWS FROM THE OPEN CONCEPT FAMILY ROOM WITH STONE FIREPLACE, INFORMAL DINING AND SUN ROOM AFFORD BACKYARD VIEWS AND ACCESS TO THE 2.5 CAR GARAGE AND WIDE FENCED BACK YARD. LOTS OF SPACE HERE TO ADD IN-GROUND POOL AND MORE. LARGE MUD ROOM FEATURES CUSTOM CUBBIES AND A DEEP PORCELAIN GARDENING SINK AND SEPARATE DOOR TO CONVENIENT, FENCED "DOG WALK". 2ND FLOOR MASTER SUITE IS A LUXURIOUS RETREAT WITH WALK-IN CLOSETS AND 12 FT, VAULTED & BEAMED CEILINGS. THE SPA BATH HAS THE ELEGANCE OF A BOUTIQUE HOTEL WITH INDIA GOLD CARRERA MARBLE STEAM SHOWER AND KOHLER CAST IRON JETTED TUB AND DUAL SINK VANITY. 3 ADDITIONAL BEDROOMS, 1 EN-SUITE + J&J COMPLETE THE 2ND FLOOR AS WELL AS THE SUNNY LAUNDRY ROOM FEATURING 2 FRONT LOADING DRYERS... YOUR OWN PERSONAL LAUNDROMAT. UNFINISHED 3RD STORY WITH FULL FINISHED OPEN STAIRCASE MAY BE FINISHED OR USED AS STORAGE. A FULL WALL OF GARDEN WINDOWS BRINGS ADDITIONAL LIGHT TO THE ENGLISH BASEMENT RECREATION ROOM. FIND A KITCHENETTE WITH FULL REFRIGERATOR, CRAFT ROOM AND WORK ROOM. THE 1/2 BATH MAY EASILY BECOME A FULL BATH + CONVERSION OF STORAGE/HOBBY ROOM TO FINISHED LIVE-IN QUARTERS IS FEASIBLE. NEW ROOF (2019) 9FT CEILINGS, HARDWOOD FLOORS ON 1ST AND 2ND LEVELS, HOME GENERATOR, SECURITY SYSTEM. ONLY A FEW BLOCKS TO METRA, TOWN, PARKS AND BEN FRANKLIN ELEMENTARY!

    This property is off market, which means it's not currently listed for sale or rent on Zillow. This may be different from what's available on other websites or public sources.

    Facts & features

    Interior

    Bedrooms & bathrooms
    • Bedrooms: 4
    • Bathrooms: 5
    • Full bathrooms: 3
    • 1/2 bathrooms: 2
    Heating
    • Forced air, Gas
    Cooling
    • Central
    Appliances
    • Included: Dishwasher, Dryer, Garbage disposal, Microwave
    Features
    • Flooring: Tile, Hardwood
    • Basement: Finished, Egress Window
    • Attic: Full, Interior Stair, Unfinished
    • Has fireplace: Yes
    Interior area
    • Total interior livable area: 4,469 sqft

    Property

    Parking
    • Total spaces: 2
    • Parking features: Garage - Detached
    Features
    • Exterior features: Wood
    Lot
    • Size: 0.31 Acres
    Details
    • Parcel number: 0514208007

    Construction

    Type & style
    • Home type: SingleFamily
    Materials
    • Roof: Asphalt
    Condition
    • Year built: 2007

    Utilities & green energy

    • Sewer: Sewer-Public

    Community & HOA

    Location
    • Region: Glen Ellyn

    Financial & listing details

    • Price per square foot: $428/sqft
    • Tax assessed value: $471,932
    • Annual tax amount: $33,144

    Price history

    DateEventPrice
    6/18/2021Sold$1,415,000-5.6%$317/sqft
    Source: MRED as distributed by MLS GRID #10837097 Report a problem
    4/29/2021Pending sale$1,498,500$335/sqft
    Source: Keller Williams #10837097 Report a problem
    4/29/2021Contingent$1,498,500$335/sqft
    Source: MRED as distributed by MLS GRID #10837097 Report a problem
    10/26/2020Price change$1,498,500-4.9%$335/sqft
    Source: Keller Williams Premiere Properties #10837097 Report a problem
    8/27/2020Listed for sale$1,575,000-9.5%$352/sqft
    Source: Keller Williams Premiere Properties #10837097 Report a problem
    11/16/2006Sold$1,740,500+248.1%$389/sqft
    Source: Public Record Report a problem
    1/19/2005Sold$500,000$112/sqft
    Source: Public Record Report a problem

    Public tax history

    YearProperty taxesTax assessment
    2024$33,144 +4.4%$471,932 +8.6%
    2023$31,746 +4.8%$434,400 +5.8%
    2022$30,289 +3.9%$410,540 +2.4%
    2021$29,148 +2%$400,800 +0.9%
    2020$28,577 +2.2%$397,060 +2.7%
    2019$27,959 -1.4%$386,590 -0.6%
    2018$28,353 +1.4%$388,890 +3.8%
    2017$27,957 -1.4%$374,540 +4.2%
    2016$28,362 +0.1%$359,580 +4.8%
    2015$28,333 -8.1%$343,050 -4.6%
    2014$30,831 +2.7%$359,480 -0.3%
    2013$30,013 +3%$360,570 -4.1%
    2012$29,144 +7.4%$375,980 -6.4%
    2011$27,131 -7.4%$401,550 -13%
    2010$29,286 -9.8%$461,340 -16.2%
    2009$32,474 +2%$550,780
    2008$31,852 +4.1%$550,780 +4.8%
    2007$30,584 +362.5%$525,550 +378.3%
    2005$6,613 -4.4%$109,870 -2.9%
    2004$6,915 +4.3%$113,130 +8.4%
    2003$6,629 +10.8%$104,360 +12%
    2002$5,982 +5.1%$93,180 +7.5%
    2001$5,691 +4.1%$86,680 +5.1%
    2000$5,465 $82,470
    Find assessor info on the county website

    Neighborhood: 60137

    Nearby schools

    GreatSchools rating
    Schools provided by the listing agent
    • Elementary: Ben Franklin Elementary School
    • Middle: Hadley Junior High School
    • High: Glenbard West High School

    Source: The MLS. This data may not be complete. We recommend contacting the local school district to confirm school assignments for this home.

    Get a cash offer in 3 minutes
    Find out how much your home could sell for in as little as 3 minutes with a no-obligation cash offer.
    Estimated market value
    $1,914,100
    Get a cash offer in 3 minutes
    Find out how much your home could sell for in as little as 3 minutes with a no-obligation cash offer.
    Estimated market value
    $1,914,100