Skip main navigation
Accepting backups
  • $650,000

    297 North Poverty Road, Southbury, CT 06488

    4beds
    2,878sqft
    : 
    $4,300/mo
    Get pre-qualified
    Single Family Residence
    Built in 1981
    2.86 Acres Lot
    $-- Zestimate®
    $226/sqft
    $-- HOA

    What's special

    Stunning screened-in porchGenerously sized rooms throughoutHome officeSeparate laundry roomAdditional living spaceFormal dining roomSpacious eat-in kitchen
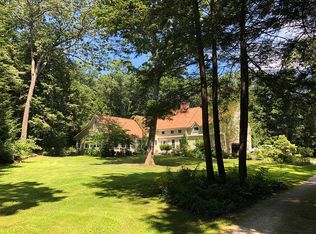
    Welcome to 297 N Poverty Road, a home lovingly maintained by its original owners for nearly 45 years. Set on a beautiful level lot with a private, tree-lined backyard, this property offers a peaceful setting just minutes from I-84, shopping, restaurants, schools, and everything Southbury has to offer. The highlight of the home is the stunning screened-in porch-a true extension of the living space and the perfect spot to enjoy your morning coffee, unwind after a long day, or entertain while overlooking the serene backyard surrounded by nature. Inside, you'll find generously sized rooms throughout, including a welcoming family room with a gas fireplace, spacious eat-in kitchen, formal dining room, and formal living room. A main-level bedroom offers flexibility for guests, a home office, or multigenerational living, while a separate laundry room adds everyday convenience. Upstairs are three additional bedrooms, including a spacious primary suite with a walk-in shower. The partially finished lower level with new carpeting provides additional living space, while the unfinished area offers abundant storage. Completing the home is a two-car garage connected by a charming breezeway. Lovingly cared for, beautifully maintained, and ideally located, this is a rare opportunity to own a home offering timeless charm, exceptional space, and peaceful outdoor living.
    33 days
    |
    1,068
    |
    52
    |

    Zillow last checked:

    Listing updated:

    Listed by:

    ENCORE TEAM AT COMPASS,

    Danielle Valenti (203)241-7880,

    Compass Connecticut, LLC 203-200-0851

    Source: Smart MLS,MLS#: 24189337MLS Logo

      Facts & features

      Interior

      Bedrooms & bathrooms
      • Bedrooms: 4
      • Bathrooms: 3
      • Full bathrooms: 2
      • 1/2 bathrooms: 1
      Primary bedroom
      • Features: Full Bath, Wall/Wall Carpet
      • Level: Upper
      Bedroom
      • Level: Main
      Bedroom
      • Level: Upper
      Bedroom
      • Level: Upper
      Dining room
      • Level: Main
      Family room
      • Level: Main
      Kitchen
      • Level: Main
      Living room
      • Level: Main
      Rec play room
      • Features: Wall/Wall Carpet
      • Level: Lower
      Heating
      • Baseboard, Oil
      Cooling
      • Attic Fan, Central Air
      Appliances
      • Included: Oven/Range, Refrigerator, Dishwasher, Washer, Dryer
      Features
      • Basement: Full,Storage Space,Partially Finished
      • Attic: Pull Down Stairs
      • Number of fireplaces: 1
      Interior area
      • Total structure area: 2,878
      • Total interior livable area: 2,878 sqft
      • Finished area above ground: 2,436
      • Finished area below ground: 442

      Property

      Parking
      • Total spaces: 2
      • Parking features: Attached, Garage Door Opener
      • Attached garage spaces: 2
      Features
      • Patio & porch: Screened, Porch
      • Exterior features: Breezeway, Rain Gutters
      Lot
      • Size: 2.86 Acres
      • Features: Wooded, Level
      Details
      • Parcel number: 1329432
      • Zoning: R-60
      • Other equipment: Generator

      Construction

      Type & style
      • Home type: SingleFamily
      • Architectural style: Cape Cod
      • Property subtype: Single Family Residence
      Materials
      • Wood Siding
      • Foundation: Concrete Perimeter
      • Roof: Asphalt
      Condition
      • New construction: No
      • Year built: 1981

      Utilities & green energy

      • Sewer: Septic Tank
      • Water: Well

      Community & HOA

      Community
      • Features: Golf, Health Club, Library, Shopping/Mall
      • Security: Security System
      HOA
      • Has HOA: No
      Location
      • Region: Southbury

      Financial & listing details

      • Price per square foot: $226/sqft
      • Tax assessed value: $363,100
      • Annual tax amount: $8,787
      • Date on market: 7/9/2026

        Estimated market value

        Not available

        Estimated sales range

        Not available

        Not available

        Price history

        DateEventPrice
        7/16/2026Listed for sale$650,000$226/sqft
        Source: Smart MLS #24189337 Report a problem
        7/14/2026Pending sale$650,000$226/sqft
        Source: Smart MLS #24189337 Report a problem
        7/9/2026Listed for sale$650,000$226/sqft
        Source: Smart MLS #24189337 Report a problem

        Public tax history

        YearProperty taxesTax assessment
        2025$8,787 +2.5%$363,100
        2024$8,569 +4.9%$363,100
        2023$8,170 +9%$363,100 +38.7%
        2022$7,496 -2.3%$261,740
        2021$7,669 +0%$261,740
        2020$7,669 +0.7%$261,740
        2019$7,617 +0.4%$261,740
        2018$7,590 +3.4%$261,740 +4.5%
        2017$7,338 +3.2%$250,460
        2015$7,113 +2.9%$250,460
        2014$6,913 +4.6%$250,460
        2013$6,612 -3.3%$250,460 -22.3%
        2012$6,836 -0.9%$322,430
        2011$6,900 -0.5%$322,430
        2010$6,932 +2.9%$322,430
        2009$6,739 -0.9%$322,430
        2008$6,803 +11.2%$322,430 +33.9%
        2007$6,117 +1.2%$240,840
        2006$6,045 +5%$240,840
        2005$5,756 +15.1%$240,840 +1.1%
        2003$5,003 +13.6%$238,240 +32.6%
        2001$4,403 $179,700
        Find assessor info on the county website

        Monthly payment

        Est. payment

        Payment breakdown

        Explore the cost of this home by adjusting the details. Changes won't be saved.
        All calculations are estimates and provided by Zillow, Inc. for informational purposes only. Actual amounts may vary.
        HOA fees may include property taxes on listings classified as Co-Ops. Contact the listing agent and/or owner for fee details.
        See how much you could borrow to make a competitive offer.

        Climate risks

        Neighborhood: Heritage Village

        Getting around

        5 / 100
        Car-Dependent
        17 / 100
        Somewhat Bikeable

        Nearby schools

        GreatSchools rating

        A local agent can set up tours, give advice and negotiate with sellers.

        Browse local experts

        Similar homes