Skip main navigation
Closed
  • Price Unknown

    297 Newberry Dr #51, Fletcher, NC 28732

    3beds
    1,380sqft
    Modular
    Built in 2018
    0.49 Acres Lot
    $-- Zestimate®
    $--/sqft
    $2,241 Estimated rent

    Home value

    Not available

    Estimated sales range

    Not available

    $2,241/mo

    Zestimate® history
    Loading
    Loading...

    Owner options

    List your home for rent

    $2,241/mo

    Rent Zestimate®

    Find your next renter with Zillow Rental Manager. Plus, with online applications, you can quickly screen prospective tenants – for free.

    Learn more

    $2,241/mo

    Rent Zestimate®

    Refinance and save

    $30/mo

    Est. payment

    Refinancing to a lower rate could help reduce your monthly payments and save thousands over the life of the loan.

    See today's rates

    $30/mo

    Est. payment

    Explore your selling options

    Work with a Zillow partner agent

    Leverage their expertise and Zillow's premium Showcase listings to get your home seen by more buyers.

    Get started

    List with your own agent

    Get your home in front of millions of buyers by listing it on Zillow.

    Learn how to do it

    Sell it yourself

    Take full control of how buyers see your home on Zillow by listing For Sale by Owner (FSBO).

    List your home

    What's special

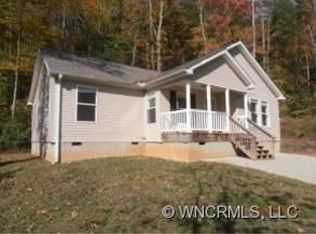
    PRE- CONSTRUCTION IN DESIRABLE FLETCHER – Build that dream home and enjoy rocking on the front porch looking out over the mountains! Excellent location to shopping and downtown Hendersonville & Asheville. Buyer able to pick out finishes of their new home in established Addison Creek neighborhood. Situated at the very top of a quiet and peaceful cul-de-sac street in a wooded setting. Custom plan and options available -2 car garage available. HOA maintained community.

    This property is off market, which means it's not currently listed for sale or rent on Zillow. This may be different from what's available on other websites or public sources.

    Zillow last checked:

    Listing updated:

    Listed by:

    Dave Buchner buchdave1@gmail.com,

    Scott Barfield Realty And Land Company

    Bought with:

    Lori Nelson

    Keller Williams - Weaverville

    Source: Canopy MLS as distributed by MLS GRID,MLS#: 3358648MLS Logo

    Facts & features

    Interior

    Bedrooms & bathrooms
    • Bedrooms: 3
    • Bathrooms: 2
    • Full bathrooms: 2
    • Main level bedrooms: 3
    Bedroom s
    • Level: Main
    Bathroom full
    • Level: Main
    Breakfast
    • Level: Main
    Dining area
    • Level: Main
    Family room
    • Level: Main
    Kitchen
    • Level: Main
    Laundry
    • Level: Main
    Heating
    • Heat Pump
    Cooling
    • Heat Pump
    Appliances
    • Included: Dishwasher, Disposal, Electric Oven, Electric Range, Electric Water Heater, Exhaust Hood
    • Laundry: Electric Dryer Hookup, Laundry Room, Main Level
    Features
    • Breakfast Bar, Open Floorplan, Pantry
    • Flooring: Carpet, Laminate, Vinyl
    Interior area
    • Total structure area: 1,380
    • Total interior livable area: 1,380 sqft
    • Finished area above ground: 1,380
    • Finished area below ground: 0

    Property

    Parking
    • Total spaces: 2
    • Parking features: Parking Space(s)
    • Uncovered spaces: 2
    • Details: (Parking Spaces: 2)
    Accessibility
    • Accessibility features: Two or More Access Exits, Door Width 32 Inches or More, Lever Door Handles, Swing In Door(s), Accessible Hallway(s)
    Features
    • Levels: One
    • Stories: 1
    • Patio & porch: Front Porch
    • Has view: Yes
    • View description: Long Range, Mountain(s)
    Lot
    • Size: 0.49 Acres
    • Features: Cul-De-Sac, Paved, Private, Sloped, Views
    Details
    • Parcel number: 9663944707
    • Zoning: R-3
    • Special conditions: Standard

    Construction

    Type & style
    • Home type: SingleFamily
    • Architectural style: Arts and Crafts
    • Property subtype: Modular
    Materials
    • Vinyl
    • Foundation: Crawl Space
    • Roof: Shingle
    Condition
    • New construction: Yes
    • Year built: 2018
    Details
    • Builder model: Custom
    • Builder name: dB Homes

    Utilities & green energy

    • Sewer: Public Sewer
    • Water: City

    Community & HOA

    Community
    • Subdivision: Addison Creek
    HOA
    • Has HOA: Yes
    • HOA fee: $30 quarterly
    Location
    • Region: Fletcher
    • Elevation: 2000 Feet

    Financial & listing details

    • Tax assessed value: $32,500
    • Date on market: 2/8/2018
    • Cumulative days on market: 364 days
    • Listing terms: Cash,Construction Perm Loan,Conventional
    • Road surface type: Gravel, Stone, Paved

    Price history

    DateEventPrice
    3/11/2019Sold$50,000$36/sqft
    Source: Canopy MLS as distributed by MLS GRID #3358648 Report a problem

    Public tax history

    Tax history is unavailable.

    Neighborhood: 28732

    Nearby schools

    GreatSchools rating
    Schools provided by the listing agent
    • Elementary: Fletcher
    • Middle: Apple Valley
    • High: North Henderson

    Source: Canopy MLS as distributed by MLS GRID. This data may not be complete. We recommend contacting the local school district to confirm school assignments for this home.