Modern, spacious two-bedroom townhome in convenient location near route 18 and commuter train. Three levels accommodating open and separate living spaces, each with a bath, two-full & one-half, all with porcelain tile flooring. Eat-in kitchen with beautiful maple cabinets. All kitchen appliances are stainless steel including gas range, dishwasher, microwave and refrigerator. Energy efficient hot air natural gas furnace and hot water heater, three years old. One assigned parking space with additional general parking available. Three-unit complex managed by owners resulting in low common fees.
Sold for $350,000
$350,000
297 North Ave, Abington, MA 02351
2beds
1,257sqft
Condominium, Townhouse
Built in 2005
9,999 Square Feet Lot
$370,800 Zestimate®
$278/sqft
$2,519 Estimated rent
Home value
$370,800
$352,000 - $389,000
$2,519/mo
Zestimate® history
Owner options
List your home for rent
$2,519/mo
Rent Zestimate®
Find your next renter with Zillow Rental Manager. Plus, with online applications, you can quickly screen prospective tenants – for free.
$2,519/mo
Rent Zestimate®
Refinance and save
$2,237/mo
Est. payment
Refinancing to a lower rate could help reduce your monthly payments and save thousands over the life of the loan.
$2,237/mo
Est. payment
Explore your selling options
Work with a Zillow partner agent
Leverage their expertise and Zillow's premium Showcase listings to get your home seen by more buyers.
Get startedList with your own agent
Get your home in front of millions of buyers by listing it on Zillow.
Learn how to do itSell it yourself
Take full control of how buyers see your home on Zillow by listing For Sale by Owner (FSBO).
List your homeWhat's special
Zillow last checked:
Listing updated:
Listed by:
Paul McTigue 617-312-8623,
Real Estate Advisors and Consultants 617-312-8623
Bought with:
James Studley
Keller Williams Realty
Source: MLS PIN,MLS#: 73182045
Facts & features
Interior
Bedrooms & bathrooms
- Bedrooms: 2
- Bathrooms: 3
- Full bathrooms: 2
- 1/2 bathrooms: 1
Primary bedroom
- Features: Bathroom - Full, Closet, Flooring - Wall to Wall Carpet
- Level: Second
Bedroom 2
- Features: Closet, Flooring - Wall to Wall Carpet
- Level: Second
Bathroom 1
- Features: Bathroom - 3/4, Bathroom - With Shower Stall, Flooring - Stone/Ceramic Tile, Dryer Hookup - Electric
- Level: Basement
Bathroom 2
- Features: Bathroom - Half, Flooring - Stone/Ceramic Tile
- Level: First
Bathroom 3
- Features: Bathroom - Full, Bathroom - With Tub & Shower, Flooring - Stone/Ceramic Tile
- Level: Second
Family room
- Features: Bathroom - Full, Flooring - Wall to Wall Carpet, Cable Hookup
- Level: Basement
Kitchen
- Features: Bathroom - Half, Flooring - Hardwood, Gas Stove
- Level: First
Living room
- Features: Ceiling Fan(s), Closet, Flooring - Wall to Wall Carpet
- Level: First
Heating
- Forced Air, Natural Gas
Cooling
- Central Air
Appliances
- Included: Range, Dishwasher, Microwave, Refrigerator, Washer/Dryer
- Laundry: Bathroom - 3/4, Electric Dryer Hookup, In Basement, In Unit
Features
- Flooring: Wood, Tile, Carpet
- Doors: Insulated Doors, Storm Door(s)
- Windows: Insulated Windows
- Has basement: Yes
- Has fireplace: No
- Common walls with other units/homes: End Unit
Interior area
- Total structure area: 1,257
- Total interior livable area: 1,257 sqft
Property
Parking
- Total spaces: 1
- Parking features: Off Street, Assigned
- Uncovered spaces: 1
Features
- Entry location: Unit Placement(Partially Below Grade)
- Patio & porch: Porch
- Exterior features: Porch
Lot
- Size: 9,999 Square Feet
Details
- Parcel number: M:54 L:110 U:297,4631485
- Zoning: res
Construction
Type & style
- Home type: Townhouse
- Property subtype: Condominium, Townhouse
- Attached to another structure: Yes
Materials
- Frame
- Roof: Shingle
Condition
- Year built: 2005
Utilities & green energy
- Electric: 220 Volts, Circuit Breakers, 150 Amp Service
- Sewer: Public Sewer
- Water: Public
- Utilities for property: for Gas Range, for Electric Dryer
Community & HOA
Location
- Region: Abington
Financial & listing details
- Price per square foot: $278/sqft
- Tax assessed value: $262,000
- Annual tax amount: $3,723
- Date on market: 1/5/2026
- Listing terms: Contract
Price history
| Date | Event | Price |
|---|---|---|
| 1/11/2024 | Sold | $350,000$278/sqft |
Source: MLS PIN #73182045 Report a problem | ||
| 12/1/2023 | Contingent | $350,000$278/sqft |
Source: MLS PIN #73182045 Report a problem | ||
| 11/21/2023 | Listed for sale | $350,000+124.4%$278/sqft |
Source: MLS PIN #73182045 Report a problem | ||
| 6/15/2017 | Sold | $156,000+20.1%$124/sqft |
Source: Public Record Report a problem | ||
| 4/3/2012 | Listing removed | $129,900$103/sqft |
Source: Century 21 Tullish & Clancy #71356983 Report a problem | ||
| 3/27/2012 | Listed for sale | $129,900-48.7%$103/sqft |
Source: Century 21 Tullish & Clancy #71356983 Report a problem | ||
| 7/28/2006 | Sold | $253,000$201/sqft |
Source: Public Record Report a problem | ||
Public tax history
| Year | Property taxes | Tax assessment |
|---|---|---|
| 2025 | $3,943 +5.9% | $301,900 +8.5% |
| 2024 | $3,722 0% | $278,200 +6.2% |
| 2023 | $3,723 +4.6% | $262,000 +21.3% |
| 2022 | $3,560 | $216,000 |
| 2021 | $3,560 +0.3% | $216,000 +3.4% |
| 2020 | $3,550 -2.2% | $208,800 |
| 2019 | $3,631 -2.4% | $208,800 |
| 2018 | $3,721 -2.9% | $208,800 |
| 2017 | $3,831 +6.5% | $208,800 +4.1% |
| 2016 | $3,597 +2.1% | $200,600 -3.2% |
| 2015 | $3,522 +2.4% | $207,200 +3.5% |
| 2014 | $3,441 +3.9% | $200,200 |
| 2013 | $3,313 -0.5% | $200,200 -7.7% |
| 2012 | $3,330 +1.5% | $216,800 |
| 2011 | $3,282 +3.7% | $216,800 -5.1% |
| 2010 | $3,166 +6.9% | $228,400 -4.4% |
| 2009 | $2,961 +11.2% | $239,000 |
| 2008 | $2,662 | $239,000 |
Find assessor info on the county website
Neighborhood: 02351
Nearby homes
- $368,8002 bd2 ba882 sqft295 North Ave, Abington, MA 02351Off Market
- $433,9002 bd2 ba1.2k sqft293 North Ave, Abington, MA 02351Off Market
- $--3 bd3 ba1.2k sqft297 North Ave #1, Abington, MA 02351Off Market
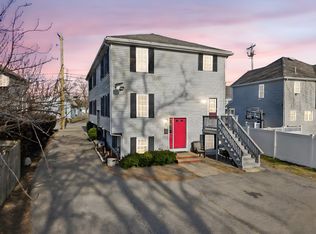
- $563,8003 bd1 ba1.3k sqft299 North Ave, Abington, MA 02351Off Market
- $--1 bd1 ba600 sqft289 North Ave APT 5, Abington, MA 02351Off Market
- $374,0001 bd1 ba600 sqft289 North Ave APT 8, Abington, MA 02351Off Market
- $374,0001 bd1 ba600 sqft289 North Ave APT 4, Abington, MA 02351Off Market
- $374,0001 bd1 ba600 sqft289 North Ave APT 6, Abington, MA 02351Off Market
Nearby schools
GreatSchools rating
- NABeaver Brook Elementary SchoolGrades: K-2Distance: 0.7 mi
- 5/10Frolio Middle SchoolGrades: 5-8Distance: 1 mi
- 5/10Abington High SchoolGrades: 9-12Distance: 1 mi
Schools provided by the listing agent
- Middle: Routs
- High: Abington High
Source: MLS PIN. This data may not be complete. We recommend contacting the local school district to confirm school assignments for this home.
Get a cash offer in 3 minutes
Find out how much your home could sell for in as little as 3 minutes with a no-obligation cash offer.
Estimated market value
$370,800
Get a cash offer in 3 minutes
Find out how much your home could sell for in as little as 3 minutes with a no-obligation cash offer.
Estimated market value
$370,800
- Massachusetts
- Plymouth County
- Abington
- 02351
- 297 North Ave
Nearby cities
Nearby zip codes
Other Abington Topics
