Welcome to Oak & Co, one of Oakville's most sought after communities where convenience truly meets lifestyle. Enjoy shopping, groceries, restaurants, cafés, and everyday essentials just steps from your door, with transit located directly outside the building, ideal for commuters and those who value walkable living.This thoughtfully designed 1+den, large enough to act as a second bedroom, features a functional open-concept layout with a contemporary kitchen, bright living space, and an abundance of natural light, perfect for both relaxing and entertaining. Residents have access to exceptional amenities, including a rooftop pool, party room, fully equipped gym, sauna, and front desk security for added peace of mind.Complete with parking and a locker, this unit presents an excellent opportunity to live in a vibrant, amenity-rich community.
Sold for $445,000
C$445,000
297 Oak Walk Dr #2407, Oakville, ON L6H 6Z3
1beds
655sqft
Condo/Apt Unit, Residential, Condominium
Built in 2022
-- sqft lot
$-- Zestimate®
C$679/sqft
C$2,290 Estimated rent
Home value
Not available
Estimated sales range
Not available
Not available
Owner options
List your home for rent
C$2,290/mo
Rent Zestimate®
Find your next renter with Zillow Rental Manager. Plus, with online applications, you can quickly screen prospective tenants – for free.
C$2,290/mo
Rent Zestimate®
Refinance and save
C$2,500/mo
Est. payment
Refinancing to a lower rate could help reduce your monthly payments and save thousands over the life of the loan.
C$2,500/mo
Est. payment
Explore your selling options
Work with a Zillow partner agent
Leverage their expertise and Zillow's premium Showcase listings to get your home seen by more buyers.
Get startedList with your own agent
Get your home in front of millions of buyers by listing it on Zillow.
Learn how to do itSell it yourself
Take full control of how buyers see your home on Zillow by listing For Sale by Owner (FSBO).
List your homeWhat's special
Zillow last checked:
Listing updated:
Listed by:
Jessica Pimentel, Salesperson,
Right at Home Realty,
Curtis Pimentel, Salesperson,
Right at Home Realty
Source: ITSO,MLS®#: 40822689Originating MLS®#: Cornerstone Association of REALTORS®
Facts & features
Interior
Bedrooms & bathrooms
- Bedrooms: 1
- Bathrooms: 1
- Full bathrooms: 1
- Main level bathrooms: 1
- Main level bedrooms: 1
Bedroom
- Level: Main
Bathroom
- Features: 4-Piece
- Level: Main
Den
- Level: Main
Kitchen
- Level: Main
Living room
- Level: Main
Heating
- Forced Air, Natural Gas
Cooling
- Central Air, Wall Unit(s)
Appliances
- Included: Range, Dishwasher, Dryer, Range Hood, Refrigerator, Stove, Washer
- Laundry: In-Suite
Features
- Auto Garage Door Remote(s), Separate Heating Controls
- Windows: Window Coverings
- Basement: None
- Has fireplace: No
Interior area
- Total structure area: 655
- Total interior livable area: 655 sqft
- Finished area above ground: 655
Property
Parking
- Total spaces: 1
- Parking features: Garage Door Opener, Guest
- Garage spaces: 1
Features
- Stories: 1
- Patio & porch: Open
- Has private pool: Yes
- Pool features: Outdoor Pool
- Has view: Yes
- View description: Park/Greenbelt, Skyline
- Frontage type: North
Lot
- Features: Urban, City Lot, Highway Access, Hospital, Major Anchor, Park, Place of Worship, Public Transit, Schools, Shopping Nearby
Details
- Parcel number: 260430292
- Zoning: MU4
Construction
Type & style
- Home type: Condo
- Architectural style: 1 Storey/Apt
- Property subtype: Condo/Apt Unit, Residential, Condominium
- Attached to another structure: Yes
Materials
- Brick, Concrete
- Foundation: Poured Concrete
- Roof: Asphalt, Flat
Condition
- 0-5 Years
- New construction: No
- Year built: 2022
Utilities & green energy
- Sewer: Sewer (Municipal)
- Water: Municipal
Community & HOA
Community
- Security: Concierge/Security Guard
HOA
- Has HOA: Yes
- Amenities included: Concierge, Elevator(s), Fitness Center, Party Room, Roof Deck, Sauna, Parking, Other
- Services included: Insurance, Building Maintenance, Central Air Conditioning, Common Elements, Parking, Water, Buildinginsurance, Central Air Conditioning, Parking
- HOA fee: C$620 monthly
Location
- Region: Oakville
Financial & listing details
- Price per square foot: C$679/sqft
- Annual tax amount: C$2,529
- Date on market: 4/22/2026
- Inclusions: Dishwasher, Dryer, Garage Door Opener, Range Hood, Refrigerator, Stove, Washer, Window Coverings
Price history
| Date | Event | Price |
|---|---|---|
| 6/2/2026 | Sold | C$445,000C$679/sqft |
Source: ITSO #40822689 Report a problem | ||
Public tax history
Tax history is unavailable.
Neighborhood: Uptown Core
Nearby homes
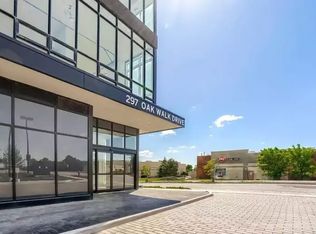
- C$--1 bd1 ba543 sqft297 Oak Walk Dr, Oakville, ON L6H6M3Off Market
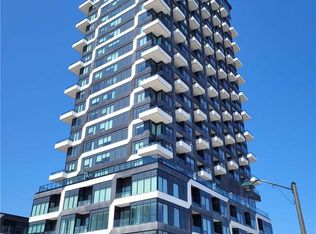
- C$--1 bd1 ba542 sqft297 Oak Walk Dr #906, Oakville, ON L6H3R6Off Market
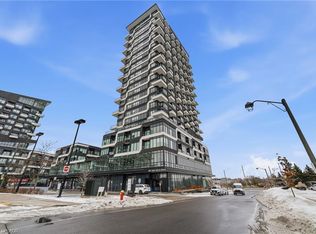
- C$590,0002 bd2 ba969 sqft297 Oak Walk Dr #320, Oakville, ON L6H3R6Sold
- C$---- bd-- ba-- sqft297 Oak Walk Dr #1106, Oakville, ON L6H3R6Off Market
- C$---- bd-- ba-- sqft297 Oak Walk Dr #1307, Oakville, ON L6H3R6Off Market
- C$--1 bd1 ba-- sqft297 Oak Walk Dr #605, Oakville, ON L6H3R6Off Market
- C$--1 bd1 ba1.1k sqft297 Oak Walk Dr #706, Oakville, ON L6H3R6Off Market
- C$3,3002 bd2 ba-- sqft297 Oak Walk Dr #2010, Oakville, ON L6H3R6For Rent
Nearby schools
GreatSchools rating
No schools nearby
We couldn't find any schools near this home.
- Ontario
- Halton Regional Municipality
- Oakville
- L6H 6Z3
- Uptown Core
- 297 Oak Walk Dr Unit 2407
