Skip main navigation
Sold for $630,000
  • $630,000

    297 Old Germantown Rd, East Peoria, IL 61611

    6beds
    7,309sqft
    Single Family Residence, Residential
    Built in 2001
    10.96 Acres Lot
    $759,700 Zestimate®
    $86/sqft
    $4,401 Estimated rent

    Home value

    $759,700

    $714,000 - $813,000

    $4,401/mo

    Zestimate® history
    Loading
    Loading...

    Owner options

    List your home for rent

    $4,401/mo

    Rent Zestimate®

    Find your next renter with Zillow Rental Manager. Plus, with online applications, you can quickly screen prospective tenants – for free.

    Learn more

    $4,401/mo

    Rent Zestimate®

    Refinance and save

    $4,530/mo

    Est. payment

    Refinancing to a lower rate could help reduce your monthly payments and save thousands over the life of the loan.

    See today's rates

    $4,530/mo

    Est. payment

    Explore your selling options

    Work with a Zillow partner agent

    Leverage their expertise and Zillow's premium Showcase listings to get your home seen by more buyers.

    Get started

    List with your own agent

    Get your home in front of millions of buyers by listing it on Zillow.

    Learn how to do it

    Sell it yourself

    Take full control of how buyers see your home on Zillow by listing For Sale by Owner (FSBO).

    List your home

    What's special

    Breathtaking landscapingMultiple rec roomNew geo-thermal installedEast peoria addressRear retaining wallPrivate bathWet bar
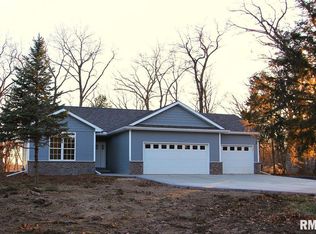
    This is an East Peoria Address but Germantown Hills Grade School and Metamora High School!! If you are looking for a home with tons of space both inside and out-this is THE ONE for you. Over 7300 Finished sq ft and sitting on over 11 acres of privacy. Your tour begins by being welcomed by a grand staircase and entry way, flowing into both informal and formal dining areas. Then comes the magazine worthy kitchen with Sub-zero fridge, wolf gas cooktop, double ovens with warming drawer and TWO dishwashers. The massive center island is PERFECT for holiday gatherings. Multiple living rooms, main floor master with private bath and convenient access to laundry room. Upper level boast 5 additional bedrooms and tons of storage. Fully finished walk out basement with work out room, multiple rec room and wet bar, den/office area and so much more. Absolutely stunning setting with deck, patio & breathtaking landscaping. 3 car attached garaged and additional detached 3 car garage. New Geo- thermal installed in 2023, Rear retaining wall installed 2022, Roof approx 8 years old. Two tax ID's included with property 08-32-100-010 & 08-31-203-020.

    Zillow last checked:

    Listing updated:

    Listed by:

    Julie A Bowald Pref:309-253-7073,

    Jim Maloof Realty, Inc.

    Bought with:

    Angie Powers, 475167777

    Keller Williams Revolution

    Source: RMLS Alliance as distributed by MLS GRID,MLS#: PA1244908MLS LogoOriginating MLS: Peoria Area Association of Realtors

    Facts & features

    Interior

    Bedrooms & bathrooms
    • Bedrooms: 6
    • Bathrooms: 5
    • Full bathrooms: 4
    • 1/2 bathrooms: 1
    Bedroom 1
    • Level: Main
    • Dimensions: 18ft 1in x 15ft 9in
    Bedroom 2
    • Level: Upper
    • Dimensions: 15ft 1in x 18ft 0in
    Bedroom 3
    • Level: Upper
    • Dimensions: 11ft 2in x 18ft 4in
    Bedroom 4
    • Level: Upper
    • Dimensions: 13ft 4in x 13ft 3in
    Bedroom 5
    • Level: Upper
    • Dimensions: 14ft 0in x 14ft 8in
    Other
    • Level: Main
    • Dimensions: 18ft 2in x 12ft 9in
    Other
    • Level: Main
    • Dimensions: 13ft 5in x 14ft 8in
    Other
    • Level: Basement
    • Dimensions: 17ft 4in x 15ft 0in
    Other
    • Area: 2264
    Additional room
    • Description: bedroom 6
    • Level: Upper
    • Dimensions: 18ft 1in x 33ft 0in
    Additional room 2
    • Description: weight room
    • Level: Basement
    • Dimensions: 15ft 1in x 19ft 5in
    Family room
    • Level: Main
    • Dimensions: 29ft 3in x 17ft 3in
    Kitchen
    • Level: Main
    • Dimensions: 17ft 5in x 14ft 8in
    Laundry
    • Level: Main
    • Dimensions: 10ft 5in x 8ft 4in
    Living room
    • Level: Main
    • Dimensions: 15ft 7in x 15ft 0in
    Main level
    • Area: 2705
    Recreation room
    • Level: Basement
    • Dimensions: 34ft 0in x 15ft 0in
    Upper level
    • Area: 2340
    Heating
    • Electric, Forced Air, Heat Pump, Propane Rented, Propane, Geothermal
    Cooling
    • Zoned, Central Air, Heat Pump
    Appliances
    • Included: Dishwasher, Dryer, Range Hood, Microwave, Range, Refrigerator, Washer, Water Purifier, Electric Water Heater
    Features
    • Ceiling Fan(s), Vaulted Ceiling(s), Wet Bar
    • Windows: Blinds
    • Basement: Finished,Full
    • Attic: Storage
    • Number of fireplaces: 1
    • Fireplace features: Gas Log, Living Room
    Interior area
    • Total structure area: 5,045
    • Total interior livable area: 7,309 sqft

    Property

    Parking
    • Total spaces: 6
    • Parking features: Attached, Detached, Paved
    • Attached garage spaces: 6
    • Details: Number Of Garage Remotes: 3
    Features
    • Levels: Two
    • Patio & porch: Patio, Porch
    • Spa features: Bath
    Lot
    • Size: 10.96 Acres
    • Features: Extra Lot, Ravine, Wooded
    Details
    • Additional parcels included: 0832100010
    • Parcel number: 0831203020
    • Zoning description: Residential
    • Other equipment: Radon Mitigation System

    Construction

    Type & style
    • Home type: SingleFamily
    • Property subtype: Single Family Residence, Residential
    Materials
    • Brick, Vinyl Siding
    • Foundation: Concrete Perimeter
    • Roof: Shingle
    Condition
    • New construction: No
    • Year built: 2001

    Utilities & green energy

    • Sewer: Septic Tank
    • Water: Public
    • Utilities for property: Cable Available
    Green energy
    • Energy efficient items: HVAC

    Community & neighborhood

    Location
    • Region: East Peoria
    • Subdivision: None

    Other

    Other facts
    • Road surface type: Paved, Shared

    Price history

    DateEventPrice
    10/26/2023Sold$630,000-4.5%$86/sqft
    Source: RMLS Alliance as distributed by MLS GRID #PA1244908 Report a problem
    9/7/2023Pending sale$660,000$90/sqft
    Source: RMLS Alliance as distributed by MLS GRID #PA1244908 Report a problem
    9/1/2023Price change$660,000-2.2%$90/sqft
    Source: RMLS Alliance as distributed by MLS GRID #PA1244908 Report a problem
    8/22/2023Listed for sale$675,000+27.4%$92/sqft
    Source: RMLS Alliance as distributed by MLS GRID #PA1244908 Report a problem
    12/29/2018Sold$530,000$73/sqft
    Source: Agent Provided Report a problem

    Public tax history

    YearProperty taxesTax assessment
    2024$1,697 +5.2%$22,833 +8.5%
    2023$1,613 +3%$21,038 +7.7%
    2022$1,567 +2.7%$19,541 +5.6%
    2021$1,525 +0.3%$18,503 +0.1%
    2020$1,520 +0.5%$18,483 -3%
    2019$1,512 -2%$19,055 +0.4%
    2018$1,543 +12.3%$18,977
    2017$1,374 $18,977
    2016$1,374 $18,977 +2.6%
    2015$1,374 $18,496 +3.1%
    2014$1,374 $17,945 +2%
    2013$1,374 $17,595 -1%
    2012-- $17,780 -1%
    2011-- $17,960
    2010$1,374 $17,960 +1.2%
    2009-- $17,750

    Find assessor info on the county website

    Neighborhood: 61611

    Nearby schools

    GreatSchools rating
    Schools provided by the listing agent
    • Elementary: Germantown
    • Middle: Germantown Hills
    • High: Metamora

    Source: RMLS Alliance as distributed by MLS GRID. This data may not be complete. We recommend contacting the local school district to confirm school assignments for this home.

    Get pre-qualified for a loan
    At Zillow Home Loans, we can pre-qualify you in as little as 5 minutes with no impact to your credit score.

    An equal housing lender. NMLS #10287.

    Sell for more on Zillow
    Get a Zillow Showcase℠ listing at no additional cost and you could sell for .
    $759,700
    2% more
    +$15,194
    With Zillow Showcase(estimated)
    $774,894