NEW PRICE PRESENTS A RARE OPPORTUNITY! Seller's work relocation timeline creates a rare opportunity to secure this truly unique and one-of-a-kind home at a compelling new price. The home hasn't changed-the sellers' timeline has! With their relocation in mind, they've made a significant adjustment to the price. Beyond a private automated gated entrance awaits this extraordinary contemporary retreat on over three picturesque acres, offering complete privacy, thoughtful design, and extensive improvements just minutes from the New York border and downtown Ridgefield. A winding approach leads to professionally landscaped grounds with a tranquil fountain, multiple outdoor living spaces, and new soft-touch material deck overlooking the park-like setting. Inside, soaring ceilings, oversized windows, and an open-concept layout fill the home with natural light. The renovated chef's kitchen features quartz countertops, center island, and premium Wolf range, opening to the dining area with dramatic floor-to-ceiling windows and a light-filled living room anchored by a wood-burning stove. The reconfigured primary suite offers deck access, custom built-ins, and a private en-suite bath. Two secondary bedrooms are complemented by an elegantly designed fourth bedroom addition completed in 2022, accented by a gorgeous bay window, along with a custom bath. The walk-out lower level features a welcoming family room with a stone fireplace, renovated bath, and a reimagined rec room with direct patio access. Additional improvements include a new roof, French drainage system, driveway, exterior repaint, perimeter fencing, and laundry room! Beautifully maintained, this move-in-ready estate offers timeless architectural character, modern upgrades, and a truly private sanctuary. If you have been waiting for something exceptional, private, and unlike anything else on the market, this is an opportunity not to be missed!
Accepting backups
Price cut: $30K (9/3)
$1,199,000
297 Oscaleta Road, Ridgefield, CT 06877
4beds
3,101sqft
Single Family Residence
Built in 1968
3.38 Acres Lot
$-- Zestimate®
$387/sqft
$-- HOA
What's special
Reconfigured primary suitePrivate en-suite bathWood-burning stoveSoaring ceilingsTranquil fountainPremium wolf rangeCenter island
- 47 days
- 2,701
- 134
Zillow last checked:
Listing updated:
Listed by:
Eric Staub (845)532-4275,
Keller Williams Realty 203-438-9494
Source: Smart MLS,MLS#: 24195204
Facts & features
Interior
Bedrooms & bathrooms
- Bedrooms: 4
- Bathrooms: 3
- Full bathrooms: 3
Primary bedroom
- Features: Remodeled, Balcony/Deck, Built-in Features, Full Bath, Sliders, Hardwood Floor
- Level: Main
- Area: 210 Square Feet
- Dimensions: 12 x 17.5
Bedroom
- Features: Remodeled, Bay/Bow Window, Built-in Features, Cedar Closet(s), Hardwood Floor
- Level: Main
- Area: 130.68 Square Feet
- Dimensions: 12.1 x 10.8
Bedroom
- Features: Built-in Features, Cedar Closet(s), Hardwood Floor
- Level: Main
- Area: 130.68 Square Feet
- Dimensions: 12.1 x 10.8
Bedroom
- Features: Built-in Features, Cedar Closet(s), Hardwood Floor
- Level: Main
Primary bathroom
- Features: Stall Shower, Steam/Sauna, Whirlpool Tub, Tile Floor
- Level: Main
- Area: 119.26 Square Feet
- Dimensions: 13.4 x 8.9
Bathroom
- Features: Remodeled, Stall Shower
- Level: Lower
- Area: 119.26 Square Feet
- Dimensions: 13.4 x 8.9
Bathroom
- Features: Remodeled, Stall Shower
- Level: Main
- Area: 73.5 Square Feet
- Dimensions: 7 x 10.5
Dining room
- Features: Remodeled, Bay/Bow Window, High Ceilings, Vaulted Ceiling(s), Combination Liv/Din Rm, Tile Floor
- Level: Main
- Area: 185.26 Square Feet
- Dimensions: 11.8 x 15.7
Family room
- Features: Fireplace, Hardwood Floor
- Level: Lower
- Area: 516.57 Square Feet
- Dimensions: 20.1 x 25.7
Kitchen
- Features: Remodeled, Breakfast Nook, Quartz Counters, Kitchen Island, Pantry, Tile Floor
- Level: Main
- Area: 236.22 Square Feet
- Dimensions: 12.7 x 18.6
Living room
- Features: Bay/Bow Window, High Ceilings, Vaulted Ceiling(s), Wood Stove
- Level: Main
- Area: 280.8 Square Feet
- Dimensions: 20.8 x 13.5
Rec play room
- Features: Sliders, Tile Floor
- Level: Lower
- Area: 734.93 Square Feet
- Dimensions: 24.4 x 30.12
Heating
- Baseboard, Forced Air, Wood/Coal Stove, Propane
Cooling
- Ductless
Appliances
- Included: Allowance, Gas Range, Oven/Range, Convection Oven, Microwave, Refrigerator, Freezer, Dishwasher, Washer, Dryer, Water Heater
- Laundry: Lower Level
Features
- Open Floorplan
- Basement: Full,Heated,Finished,Garage Access,Cooled,Interior Entry
- Attic: Pull Down Stairs
- Number of fireplaces: 2
Interior area
- Total structure area: 3,101
- Total interior livable area: 3,101 sqft
- Finished area above ground: 2,001
- Finished area below ground: 1,100
Video & virtual tour
Property
Parking
- Total spaces: 12
- Parking features: Attached, Paved, Driveway, Garage Door Opener, Private, Asphalt
- Attached garage spaces: 2
- Has uncovered spaces: Yes
Features
- Patio & porch: Terrace, Wrap Around, Deck, Patio
- Exterior features: Rain Gutters, Garden, Stone Wall
- Has view: Yes
- View description: Water
- Has water view: Yes
- Water view: Water
- Waterfront features: Waterfront, Pond, Walk to Water, Access
Lot
- Size: 3.38 Acres
- Features: Secluded, Corner Lot, Few Trees, Level, Landscaped, In Flood Zone
Details
- Additional structures: Shed(s)
- Parcel number: 273539
- Zoning: RAAA
- Other equipment: Generator
Construction
Type & style
- Home type: SingleFamily
- Architectural style: Contemporary,Ranch
- Property subtype: Single Family Residence
Materials
- Brick, Stone
- Foundation: Block, Masonry
- Roof: Asphalt
Condition
- New construction: No
- Year built: 1968
Utilities & green energy
- Sewer: Septic Tank
- Water: Well
Community & HOA
Community
- Features: Golf, Lake, Private School(s)
- Subdivision: West Mountain
HOA
- Has HOA: No
Location
- Region: Ridgefield
Financial & listing details
- Price per square foot: $387/sqft
- Tax assessed value: $599,340
- Annual tax amount: $16,561
- Date on market: 7/30/2026
- Exclusions: None
Estimated market value
Not available
Estimated sales range
Not available
Not available
Price history
| Date | Event | Price |
|---|---|---|
| 9/3/2026 | Price change | $1,199,000-2.4%$387/sqft |
Source:  Smart MLS #24195204 Report a problem Smart MLS #24195204 Report a problem | ||
| 8/19/2026 | Price change | $1,229,000-5.4%$396/sqft |
Source: Smart MLS #24195204 Report a problem | ||
| 8/4/2026 | Price change | $1,299,000-7.1%$419/sqft |
Source: Smart MLS #24195204 Report a problem | ||
| 7/31/2026 | Listed for sale | $1,399,000+99.9%$451/sqft |
Source: Smart MLS #24195204 Report a problem | ||
| 5/15/2020 | Sold | $700,000-5.4%$226/sqft |
Source: Smart MLS #170252936 Report a problem | ||
| 4/19/2020 | Pending sale | $739,900$239/sqft |
Source: ReMax Experience, LLC #170252936 Report a problem | ||
| 2/12/2020 | Price change | $739,900-1.2%$239/sqft |
Source: Re-Max Experience #5120683 Report a problem | ||
| 11/18/2019 | Listed for sale | $749,000+7%$242/sqft |
Source: ReMax Experience, LLC #170252936 Report a problem | ||
| 5/4/2016 | Sold | $700,000-2.8%$226/sqft |
Source: Smart MLS #99119463 Report a problem | ||
| 5/2/2016 | Pending sale | $720,000$232/sqft |
Source: William Pitt Sotheby's International Realty #99119463 Report a problem | ||
| 3/2/2016 | Price change | $720,000-3.4%$232/sqft |
Source: William Pitt and Julia B. Fee Sotheby's International Realty #99119463 Report a problem | ||
| 9/11/2015 | Listed for sale | $745,000+84%$240/sqft |
Source: William Pitt and Julia B. Fee Sotheby's International Realty #99119463 Report a problem | ||
| 3/31/1995 | Sold | $405,000+14.8%$131/sqft |
Source: Public Record Report a problem | ||
| 8/27/1987 | Sold | $352,900$114/sqft |
Source: Public Record Report a problem | ||
Public tax history
| Year | Property taxes | Tax assessment |
|---|---|---|
| 2025 | $16,416 +3.9% | $599,340 |
| 2024 | $15,793 +8.4% | $599,340 +6.2% |
| 2023 | $14,566 +3.8% | $564,340 +14.3% |
| 2022 | $14,036 +0.8% | $493,710 |
| 2021 | $13,928 +0.3% | $493,710 |
| 2020 | $13,883 +6.8% | $493,710 +6.8% |
| 2019 | $12,997 +1.2% | $462,210 |
| 2018 | $12,840 +13% | $462,210 +10.7% |
| 2017 | $11,363 +1.9% | $417,610 |
| 2016 | $11,146 +2.6% | $417,610 |
| 2015 | $10,862 | $417,610 |
| 2014 | $10,862 -9.3% | $417,610 -29% |
| 2012 | $11,980 -1.2% | $588,130 |
| 2011 | $12,121 +1% | $588,130 |
| 2010 | $11,998 +0.4% | $588,130 -1.6% |
| 2009 | $11,955 +0.5% | $597,730 |
| 2008 | $11,901 +19.7% | $597,730 +49.5% |
| 2007 | $9,942 +9.2% | $399,740 +6.4% |
| 2006 | $9,106 +3.5% | $375,810 |
| 2005 | $8,794 +6.3% | $375,810 |
| 2004 | $8,275 +6% | $375,810 |
| 2003 | $7,806 +14.7% | $375,810 +40.7% |
| 2001 | $6,808 +9.6% | $267,100 0% |
| 2000 | $6,211 +8% | $267,150 |
| 1997 | $5,749 | $267,150 |
Find assessor info on the county website
Monthly payment
Est. payment
Payment breakdown
Explore the cost of this home by adjusting the details. Changes won't be saved.Climate risks
Neighborhood: West Mountain
Nearby schools
Schools provided by the listing agent
- Elementary: Scotland
- Middle: Scotts Ridge
- High: Ridgefield
Source: Smart MLS. This data may not be complete. We recommend contacting the local school district to confirm school assignments for this home.
Similar homes
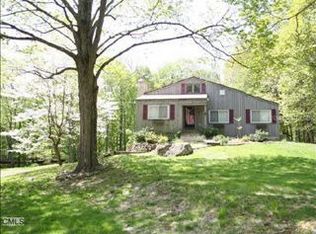
- $1,289,0003 bd3 ba2.9k sqft104 Stonecrest Road, Ridgefield, CT 06877For Sale

 MLS ID #24200924, Laura Ancona, William Pitt Sotheby's Int'l. Smart MLS
 - $1,300,0004 bd3 ba2.8k sqft41 Silver Hill Road, Ridgefield, CT 06877For Sale
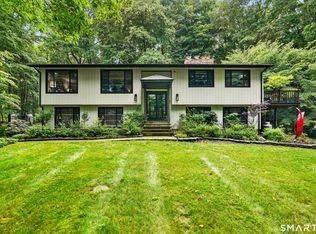 MLS ID #24188445, Ken Morris, Coldwell Banker Realty. Smart MLS
 - $1,050,0004 bd3 ba3.6k sqft40 Beechwood Lane, Ridgefield, CT 06877For Sale
 MLS ID #24202050, Sarah Oh, William Pitt Sotheby's Int'l. Smart MLS
 - $1,475,0004 bd4 ba2.7k sqft105 Sleepy Hollow Road, Ridgefield, CT 06877For Sale
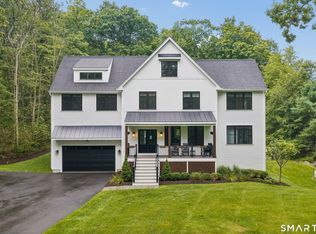 MLS ID #24203399, Derek A. Heering, Property Twins Real Estate. Smart MLS
 - $1,499,0004 bd4 ba2.5k sqft12 Hillcrest Court, Ridgefield, CT 06877For SaleMLS ID #24182324, Laura Ancona, William Pitt Sotheby's Int'l. Smart MLS
- $925,0004 bd3 ba3k sqft24 White Birch Road, Ridgefield, CT 06877For SaleMLS ID #24196184, Derek A. Heering, Property Twins Real Estate. Smart MLS
- $1,150,0003 bd3 ba2.1k sqft51 Mamanasco Road, Ridgefield, CT 06877For SaleMLS ID #24192001, Barbara Baughman, Coldwell Banker Realty. Smart MLS
- $1,199,0004 bd4 ba3.5k sqft71 Stallion Trail, Brewster, NY 10509For Sale
 MLS ID #1043978, Cindy Aqeel, Listing by: William Raveis-New York LLC. OneKey® MLS as distributed by MLS GRID
 - $975,0004 bd3 ba2.4k sqft1 Sabbathday Hill Road, South Salem, NY 10590For SaleMLS ID #1026664, Karen S. Savir, Listing by: Coldwell Banker Realty. OneKey® MLS as distributed by MLS GRID
- $1,325,0004 bd4 ba3.5k sqft4 Wheeler Road, North Salem, NY 10560For SaleMLS ID #1007138, Hannah Yates, Listing by: Giner Real Estate Inc.. OneKey® MLS as distributed by MLS GRID
- $1,099,0004 bd3 ba2.8k sqft241 Mountain Road, Wilton, CT 06897For SaleMLS ID #24198029, Linda Sweeny, William Raveis Real Estate. Smart MLS
- $899,0003 bd3 ba2.6k sqft14 Partrick Lane, Wilton, CT 06897For SaleMLS ID #24205754, Judy Michaelis, Coldwell Banker Realty. Smart MLS
- $1,195,0004 bd4 ba3.3k sqft145 Pine Hill Road, New Fairfield, CT 06812For SaleMLS ID #24172649, Cheryl Finley, Coldwell Banker Realty. Smart MLS
- $1,029,0004 bd3 ba4.1k sqft169 North Park Avenue, Easton, CT 06612For SaleMLS ID #24204969, Tulip Zamindar, Higgins Group Bedford Square. Smart MLS
- $1,249,0005 bd3 ba4.3k sqft21 Deepwood Road, Weston, CT 06883For SaleMLS ID #24202535, Michael Spindler, Real Broker CT. Smart MLS
- $1,250,0006 bd4 ba3.5k sqft26 Hill Farm Road, Weston, CT 06883For SaleMLS ID #24188962, Mary Kate Klemish-Boehm, Brown Harris Stevens. Smart MLS
- $1,300,0004 bd3 ba3.7k sqft1080 Black Rock Turnpike, Easton, CT 06612For SaleMLS ID #24187201, Charles Driza, Houlihan Lawrence. Smart MLS
- $1,250,0004 bd4 ba3.9k sqft23 River Road, Brewster, NY 10509For SaleMLS ID #1026366, Stacey J. Cronin, Listing by: Houlihan Lawrence Inc.. OneKey® MLS as distributed by MLS GRID
- $1,100,0004 bd4 ba3.5k sqft123 Cross Highway, Redding, CT 06896For SaleMLS ID #24198160, Nicole A. Van Alstyne, William Pitt Sotheby's Int'l. Smart MLS
