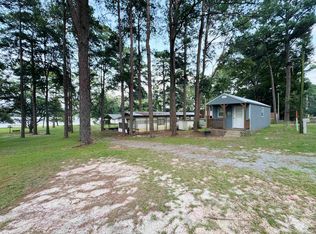
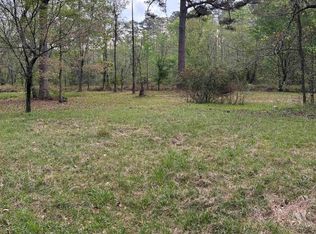
Don’t miss out on this beautiful peaceful getaway spot on the lake! This home has a cozy feel with 2 bedrooms, 1 bath, open living & kitchen with a sunroom to look at the lake. There are 3 storage buildings, an outdoor pavilion, sidewalk going down to the lake, & a pier to fish off. Septic was replaced – is around 2-3 years old. Arkansas Game & Fish have covenant restrictions.
Closed
$107,000
297 Ouachita #312, Chidester, AR 71726
2beds
784sqft
Single Family Residence
Built in 1970
0.43 Acres Lot
$108,300 Zestimate®
$136/sqft
$777 Estimated rent
Home value
$108,300
Estimated sales range
Not available
$777/mo
Zestimate® history
Owner options
List your home for rent
$777/mo
Rent Zestimate®
Find your next renter with Zillow Rental Manager. Plus, with online applications, you can quickly screen prospective tenants – for free.
$777/mo
Rent Zestimate®
Refinance and save
$497/mo
Est. payment
Refinancing to a lower rate could help reduce your monthly payments and save thousands over the life of the loan.
$497/mo
Est. payment
Explore your selling options
Work with a Zillow partner agent
Leverage their expertise and Zillow's premium Showcase listings to get your home seen by more buyers.
Get startedList with your own agent
Get your home in front of millions of buyers by listing it on Zillow.
Learn how to do itSell it yourself
Take full control of how buyers see your home on Zillow by listing For Sale by Owner (FSBO).
List your homeWhat's special
Storage buildingsOutdoor pavilionCozy feel
Zillow last checked:
Listing updated:
Listed by:
Shelia A Riley 870-818-6636,
Century 21 Campbell and Company
Bought with:
Shelia A Riley, AR
Century 21 Campbell and Company
Source: CARMLS,MLS#: 25041406
Facts & features
Interior
Bedrooms & bathrooms
- Bedrooms: 2
- Bathrooms: 1
- Full bathrooms: 1
Rooms
- Room types: Sun Room
Dining room
- Features: Eat-in Kitchen, Kitchen/Dining Combo, Living/Dining Combo
Heating
- Electric
Cooling
- Electric
Appliances
- Included: Free-Standing Range, Microwave, Electric Range, Refrigerator, Plumbed For Ice Maker, Washer, Electric Water Heater
- Laundry: Washer Hookup, Laundry Room
Features
- Ceiling Fan(s), Wired for Data, Kit Counter-Formica, Sheet Rock, Paneling, Wood Ceiling, 2 Bedrooms Same Level
- Flooring: Carpet, Vinyl
- Windows: Window Treatments
- Basement: None
- Has fireplace: No
- Fireplace features: None
- Furnished: Yes
Interior area
- Total structure area: 784
- Total interior livable area: 784 sqft
Property
Parking
- Total spaces: 1
- Parking features: Carport, One Car, Garage Faces Rear
- Has carport: Yes
Features
- Levels: One
- Stories: 1
- Patio & porch: Patio
- Exterior features: Storage
- Fencing: Partial
- Has view: Yes
- View description: Lake
- Has water view: Yes
- Water view: Lake
- Waterfront features: Dock Available, Dock, Dock Private, Lake Front, Lake
- Body of water: Lake: White Oak
Lot
- Size: 0.43 Acres
- Dimensions: 71 x 127 & 65 x 150
- Features: Sloped, Level, Rural Property, River/Lake Area, Sloped Down
Details
- Parcel number: 22500011000R
Construction
Type & style
- Home type: SingleFamily
- Architectural style: Bungalow/Cottage,Country
- Property subtype: Single Family Residence
Materials
- Metal/Vinyl Siding
- Foundation: Slab
- Roof: Metal
Condition
- New construction: No
- Year built: 1970
Utilities & green energy
- Electric: Electric-Co-op
- Sewer: Septic Tank
- Water: Public
Community & HOA
Community
- Features: Picnic Area
- Security: Smoke Detector(s)
- Subdivision: GILLESPIE,E.O. SD (WOL)
HOA
- Has HOA: No
Location
- Region: Chidester
Financial & listing details
- Price per square foot: $136/sqft
- Tax assessed value: $77,850
- Annual tax amount: $492
- Date on market: 10/15/2025
- Listing terms: VA Loan,FHA,Conventional,Cash,USDA Loan
- Road surface type: Gravel, Paved
Price history
| Date | Event | Price |
|---|---|---|
| 12/11/2025 | Sold | $107,000-2.7%$136/sqft |
Source:  CARMLS #25041406 Report a problem CARMLS #25041406 Report a problem | ||
| 11/7/2025 | Contingent | $110,000$140/sqft |
Source: CARMLS #25041406 Report a problem | ||
| 10/15/2025 | Listed for sale | $110,000$140/sqft |
Source: CARMLS #25041406 Report a problem | ||
Public tax history
| Year | Property taxes | Tax assessment |
|---|---|---|
| 2025 | -- | $11,011 +10% |
| 2024 | $424 | $10,010 |
| 2023 | $424 | $10,010 |
| 2022 | $424 | $10,010 |
| 2021 | $424 | $10,010 +6.8% |
| 2020 | $424 +6.8% | $9,370 |
| 2019 | $397 | $9,370 |
| 2018 | $397 | $9,370 |
| 2017 | $397 | $9,370 |
| 2016 | $397 | $9,370 |
| 2015 | $397 | $9,370 -1.7% |
| 2014 | $397 -1.7% | $9,530 |
| 2013 | $404 | $9,530 |
| 2012 | $404 +0.9% | $9,530 +0.9% |
| 2011 | $400 +9.1% | $9,442 +9.1% |
| 2010 | $367 +10% | $8,655 +10% |
| 2009 | $334 +7.3% | $7,868 +7.3% |
| 2008 | $311 +36.8% | $7,332 +36.8% |
| 2007 | $227 | $5,360 |
| 2006 | -- | $5,360 |
| 2005 | -- | $5,360 |
| 2004 | -- | $5,360 |
| 2003 | -- | -- |
| 2002 | -- | $6,240 |
Find assessor info on the county website
Neighborhood: 71726
Nearby homes
- $35,0002 bd1 ba540 sqft313 Ouachita Road 312, Chidester, AR 71726Sold
- $165,0003 bd1 ba1k sqft319 Ouachita Road 312, Chidester, AR 71726Sold

- $172,200-- bd1 ba1k sqft293 Ouachita Road 312, Chidester, AR 71726Off Market
- $72,5003 bd2 ba896 sqft365 Ouachita #312, Chidester, AR 71726For Sale
- $106,000-- bd1 ba1.2k sqft339 Ouachita #300, Chidester, AR 71726Off Market
- $122,5002 bd1 ba1.2k sqft371 Ouachita Road 312, Chidester, AR 71726Sold
- $17,650-- bd1 ba980 sqft111 Ouachita #300, Chidester, AR 71726Off Market
- $16,650-- bd1 ba660 sqft113 Ouachita #300, Chidester, AR 71726Off Market
Nearby schools
GreatSchools rating
- 3/10Camden Fairview Intermediate SchoolGrades: 4-5Distance: 14.8 mi
- 3/10Camden Fairview Middle SchoolGrades: 6-8Distance: 14.8 mi
- 3/10Camden Fairview High SchoolGrades: 9-12Distance: 15.9 mi


Get pre-qualified for a loan
At Zillow Home Loans, we can pre-qualify you in as little as 5 minutes with no impact to your credit score.An equal housing lender. NMLS #10287.
- Arkansas
- Ouachita County
- Chidester
- 71726
- 297 Ouachita Unit 312
Nearby cities
Nearby zip codes
Other Chidester Topics
