Skip main navigation
Closed
  • $1,800,000

    297 Oxford Pl NE, Atlanta, GA 30307

    5beds
    4,186sqft
    Single Family Residence, Residential
    Built in 1910
    0.3 Acres Lot
    $-- Zestimate®
    $430/sqft
    $7,792 Estimated rent

    Home value

    Not available

    Estimated sales range

    Not available

    $7,792/mo

    Zestimate® history
    Loading
    Loading...

    Owner options

    List your home for rent

    $7,792/mo

    Rent Zestimate®

    Find your next renter with Zillow Rental Manager. Plus, with online applications, you can quickly screen prospective tenants – for free.

    Learn more

    $7,792/mo

    Rent Zestimate®

    Refinance and save

    $11,162/mo

    Est. payment

    Refinancing to a lower rate could help reduce your monthly payments and save thousands over the life of the loan.

    See today's rates

    $11,162/mo

    Est. payment

    Explore your selling options

    Work with a Zillow partner agent

    Leverage their expertise and Zillow's premium Showcase listings to get your home seen by more buyers.

    Get started

    List with your own agent

    Get your home in front of millions of buyers by listing it on Zillow.

    Learn how to do it

    Sell it yourself

    Take full control of how buyers see your home on Zillow by listing For Sale by Owner (FSBO).

    List your home

    What's special

    Modern comfortRestored gas fireplaceDecorative fireplaceCarriage houseDouble car garageNew roofLush landscaping
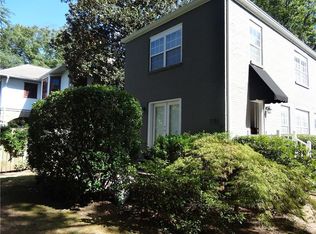
    Historic charm meets modern luxury in Lake Claire. Perched above the street, the elevation of the property allows for an abundance of natural light, creating a warm and inviting ambiance throughout. Originally built in 1910 with a full custom renovation by a highly regarded builder in 2021, this home enjoys gracious rooms, 10' ceilings, and tremendous space. Enter the stately foyer from the stone-arched porch, setting the tone for the grandeur that awaits. A spacious formal living room beckons with a restored gas fireplace. The gourmet kitchen showcases exquisite finishes, including a 48" gas range, 9' Calacatta Marble Island, and beautiful walk-in pantry. The custom steel windows and doors in the kitchen were hand-crafted and installed by a local artisan to maximize the view and bring a touch of the modern into the traditional. Entertain in style in the spacious dining room with original built-in china cabinet, or retreat to the sunroom, a perfect den bathed in natural light. A full guest suite with private bath and a stunning modern powder room complete the first level. Upstairs, you'll find 4 additional bedrooms. The primary suite is a luxurious haven, complete with bonus living room with access to a screened sleeping porch creating the perfect escape at the end of the day. Modern comfort abounds in the primary bath with marble tile shower, double sinks, and a Toto Washlet. The custom walk-in closet offers ample storage. The secondary bedrooms are each unique and equally lovely, featuring a decorative fireplace, built-in bookcases, and a wall of windows. Set on a sprawling extra-large lot, the outdoor spaces are enchanting, with lush gardens enveloping multiple outdoor gathering areas. From the spacious screened porch, to the wrap-around patio, deck, and firepit, each space offers a serene backdrop for al fresco entertaining, play, and relaxation. The custom shed is perfect for gardening and storage. Zoned R5, expand the shed and finish as an ADU (accessory dwelling unit) or add a double car garage with a carriage house on top - the possibilities are endless. In addition to the cosmetic renovations, this home enjoys all new electrical and plumbing systems, new roof, gutters, and underground water management system. An irrigation system adds convenience and enhances the lush landscaping. Enjoy easy access to shops, parks, restaurants and coveted Mary Lin Elementary. This home is an ideal urban retreat. BE SURE TO VIEW THE 3D TOUR.

    Zillow last checked:

    Listing updated:

    Listed by:

    CYNTHIA BAER,

    Keller Williams Realty Metro Atlanta 404-564-5560

    Bought with:

    Niki Paris, 44843

    Engel & Volkers Atlanta

    Source: FMLS GA,MLS#: 7331869MLS Logo

    Facts & features

    Interior

    Bedrooms & bathrooms
    • Bedrooms: 5
    • Bathrooms: 4
    • Full bathrooms: 3
    • 1/2 bathrooms: 1
    • Main level bathrooms: 1
    • Main level bedrooms: 1
    Rooms
    • Room types: Den, Living Room, Sun Room, Other
    Primary bedroom
    • Features: Sitting Room
    • Level: Sitting Room
    Bedroom
    • Features: Sitting Room
    Primary bathroom
    • Features: Double Vanity, Shower Only
    Dining room
    • Features: Seats 12+, Separate Dining Room
    Kitchen
    • Features: Cabinets White, Eat-in Kitchen, Kitchen Island, Pantry Walk-In, Stone Counters
    Heating
    • Forced Air, Natural Gas
    Cooling
    • Ceiling Fan(s), Central Air
    Appliances
    • Included: Dishwasher, Disposal, Double Oven, Gas Range, Range Hood, Refrigerator, Tankless Water Heater
    • Laundry: Laundry Room, Upper Level
    Features
    • Bookcases, Coffered Ceiling(s), Double Vanity, Entrance Foyer, High Ceilings 10 ft Main, High Speed Internet, Walk-In Closet(s), Other
    • Flooring: Hardwood, Other
    • Windows: Bay Window(s), Skylight(s)
    • Basement: Crawl Space,Interior Entry,Unfinished
    • Attic: Pull Down Stairs
    • Number of fireplaces: 2
    • Fireplace features: Decorative, Gas Log, Living Room, Other Room
    • Common walls with other units/homes: No Common Walls
    Interior area
    • Total structure area: 4,186
    • Total interior livable area: 4,186 sqft
    • Finished area above ground: 4,186
    • Finished area below ground: 0

    Property

    Parking
    • Total spaces: 2
    • Parking features: Driveway, Parking Pad
    • Has uncovered spaces: Yes
    Accessibility
    • Accessibility features: None
    Features
    • Levels: Two
    • Stories: 2
    • Patio & porch: Deck, Enclosed, Front Porch, Patio, Rear Porch, Screened, Wrap Around
    • Exterior features: Balcony, Private Yard, Rain Gutters, No Dock
    • Pool features: None
    • Spa features: None
    • Fencing: Back Yard,Fenced,Wood
    • Has view: Yes
    • View description: Other
    • Waterfront features: None
    • Body of water: None
    Lot
    • Size: 0.3 Acres
    • Dimensions: 175 x 75
    • Features: Back Yard, Front Yard, Landscaped, Sprinklers In Front, Sprinklers In Rear
    Details
    • Additional structures: Shed(s)
    • Parcel number: 15 211 01 056
    • Other equipment: Irrigation Equipment
    • Horse amenities: None

    Construction

    Type & style
    • Home type: SingleFamily
    • Architectural style: Craftsman,Mediterranean
    • Property subtype: Single Family Residence, Residential
    Materials
    • Stone, Stucco
    • Foundation: None
    • Roof: Composition
    Condition
    • Updated/Remodeled
    • New construction: No
    • Year built: 1910

    Utilities & green energy

    • Electric: Other
    • Sewer: Public Sewer
    • Water: Public
    • Utilities for property: Cable Available, Electricity Available, Natural Gas Available, Phone Available, Sewer Available, Water Available
    Green energy
    • Energy efficient items: Lighting, Water Heater
    • Energy generation: None

    Community & HOA

    Community
    • Features: Near Beltline, Near Public Transport, Near Schools, Near Shopping, Near Trails/Greenway, Park, Pickleball, Playground, Public Transportation, Restaurant, Sidewalks
    • Security: Smoke Detector(s)
    • Subdivision: Lake Claire
    HOA
    • Has HOA: No
    Location
    • Region: Atlanta

    Financial & listing details

    • Price per square foot: $430/sqft
    • Tax assessed value: $708,600
    • Annual tax amount: $9,585
    • Date on market: 2/8/2024
    • Cumulative days on market: 3 days
    • Electric utility on property: Yes
    • Road surface type: Paved

    Price history

    DateEventPrice
    3/25/2024Sold$1,800,000+5.9%$430/sqft
    Source: FMLS GA #7331869 Report a problem
    2/19/2024Pending sale$1,699,000$406/sqft
    Source: FMLS GA #7331869 Report a problem
    2/13/2024Contingent$1,699,000$406/sqft
    Source: GAMLS #10251026 Report a problem
    2/8/2024Listed for sale$1,699,000+112.4%$406/sqft
    Source: FMLS GA #7331869 Report a problem
    1/28/2020Sold$800,000-8.6%$191/sqft
    Source: FMLS GA #6650924 Report a problem
    1/3/2020Pending sale$875,000$209/sqft
    Source: Decatur - WEICHERT, REALTORS - Cara and Associates #6650924 Report a problem
    8/6/2019Listed for sale$875,000-6.8%$209/sqft
    Source: Weichert Realtors Cara and Assoc. #6597613 Report a problem
    5/1/2018Listing removed$939,000$224/sqft
    Source: Decatur - WEICHERT, REALTORS - Cara and Associates #5946541 Report a problem
    2/19/2018Price change$939,000-1.1%$224/sqft
    Source: Decatur - WEICHERT, REALTORS - Cara and Associates #5946541 Report a problem
    9/19/2017Listed for sale$949,000$227/sqft
    Source: Weichert Realtors Cara and Assoc. #5909301 Report a problem

    Public tax history

    YearProperty taxesTax assessment
    2015$2,964 $283,440 -12.7%
    2014$2,964 +11.7%$324,640 +42.6%
    2013$2,654 -0.7%$227,640 +4.5%
    2012$2,674 -9.4%$217,920 -15.6%
    2011$2,950 +16.9%$258,080
    2010$2,524 -77%$258,080
    2009$10,966 $258,080
    2008$10,966 -2%$258,080
    2007$11,190 +303%$258,080
    2006$2,777 +19.5%$258,080 +12%
    2005$2,324 $230,520
    Find assessor info on the county website

    Neighborhood: Lake Claire

    Nearby schools

    GreatSchools rating
    Schools provided by the listing agent
    • Elementary: Mary Lin
    • Middle: David T Howard
    • High: Midtown

    Source: FMLS GA. This data may not be complete. We recommend contacting the local school district to confirm school assignments for this home.

    Get pre-qualified for a loan
    At Zillow Home Loans, we can pre-qualify you in as little as 5 minutes with no impact to your credit score.

    An equal housing lender. NMLS #10287.