Welcome to your own slice of paradise on Paradise Vista. Nestled on a full acre of serenity, this immaculate single family home offers the perfect blend of comfort, space, and privacy.
Featuring 4 bedrooms, 3 full bathrooms. If you don't need a 4th bedroom, use this spacious room as a home office, playroom, or creative space, this versatile area is ready to fit your lifestyle. Built-in bookcases that pull out for attic storage only adds to the character and functionality of this space.
On the main floor you’ll find vaulted ceilings that provide an open, airy feel, while the electric fireplace serves as a cozy focal point in the living area. The kitchen is a dream for both everyday living and entertaining, offering abundant cabinet storage and generous stone counter space.
The primary suite is a true retreat, featuring an ensuite bathroom with soaking tub and tilled shower and not one, but two walk-in closets. One of which includes another unique built-in that pulls out revealing a hidden storage space for added convenience and charm. Additional highlights include a large laundry room and tankless water heater. This thoughtfully designed home has everything you need.
Outside you can enjoy peaceful mornings and relaxing evenings on the screened-in back porch, where you can take in the sounds of nature and the beauty of your surroundings.
Located in Anderson school district one, this home offers the best of both worlds; quiet country living and easy access to conveniences, with only 5-10 minutes to shopping and 25 minutes to Greenville.
If you’ve been searching for privacy, space, and a home that truly feels like a retreat, this is it. Paradise awaits.
Sold for $475,000
$475,000
297 Paradise Vista Dr, Williamston, SC 29697
4beds
2,206sqft
Single Family Residence
Built in 2019
1 Acres Lot
$476,900 Zestimate®
$215/sqft
$2,427 Estimated rent
Home value
$476,900
$453,000 - $501,000
$2,427/mo
Zestimate® history
Owner options
List your home for rent
$2,427/mo
Rent Zestimate®
Find your next renter with Zillow Rental Manager. Plus, with online applications, you can quickly screen prospective tenants – for free.
$2,427/mo
Rent Zestimate®
Refinance and save
$2,789/mo
Est. payment
Refinancing to a lower rate could help reduce your monthly payments and save thousands over the life of the loan.
$2,789/mo
Est. payment
Explore your selling options
Work with a Zillow partner agent
Leverage their expertise and Zillow's premium Showcase listings to get your home seen by more buyers.
Get startedList with your own agent
Get your home in front of millions of buyers by listing it on Zillow.
Learn how to do itSell it yourself
Take full control of how buyers see your home on Zillow by listing For Sale by Owner (FSBO).
List your homeWhat's special
Full acre of serenityLarge laundry room
Zillow last checked:
Listing updated:
Listed by:
AnnaKate Cobb 864-276-2893,
Adly Group Realty
Bought with:
Zachary Wilson, 141939
Realty One Group Freedom
Source: WUMLS,MLS#: 20300209 Originating MLS: Western Upstate Association of Realtors
Originating MLS: Western Upstate Association of RealtorsFacts & features
Interior
Bedrooms & bathrooms
- Bedrooms: 4
- Bathrooms: 3
- Full bathrooms: 3
- Main level bathrooms: 2
- Main level bedrooms: 3
Rooms
- Room types: Bonus Room, Laundry, Other
Primary bedroom
- Level: Main
- Dimensions: 14'3" x 17'6"
Bedroom 2
- Level: Main
- Dimensions: 11'11" x 13'9"
Bedroom 3
- Level: Main
- Dimensions: 12' X 10'5"
Bonus room
- Level: Upper
- Dimensions: 11' x 19'11"
Kitchen
- Level: Main
- Dimensions: 11'10" x 14'10"
Laundry
- Level: Main
- Dimensions: 17' x 6'10"
Living room
- Level: Main
- Dimensions: 16'11" x 24'5"
Screened porch
- Level: Main
- Dimensions: 28'11" x 9'
Heating
- Heat Pump
Cooling
- Heat Pump
Appliances
- Included: Dishwasher, Electric Oven, Electric Range, Electric Water Heater, Disposal, Microwave, Refrigerator, Tankless Water Heater
Features
- Bookcases, Built-in Features, Ceiling Fan(s), Cathedral Ceiling(s), Dual Sinks, Fireplace, Granite Counters, Bath in Primary Bedroom, Main Level Primary, Smooth Ceilings, Separate Shower, Walk-In Closet(s), Walk-In Shower, Window Treatments
- Flooring: Luxury Vinyl Plank, Tile
- Windows: Blinds, Vinyl
- Basement: None,Crawl Space
- Has fireplace: Yes
Interior area
- Total structure area: 2,113
- Total interior livable area: 2,206 sqft
- Finished area above ground: 2,206
- Finished area below ground: 0
Property
Parking
- Total spaces: 2
- Parking features: Attached, Garage, Driveway, Garage Door Opener
- Attached garage spaces: 2
Accessibility
- Accessibility features: Low Threshold Shower
Features
- Levels: Two
- Stories: 2
- Patio & porch: Front Porch, Porch, Screened
- Exterior features: Porch
Lot
- Size: 1 Acres
- Features: Level, Not In Subdivision, Outside City Limits, Trees
Details
- Parcel number: 1960009062
Construction
Type & style
- Home type: SingleFamily
- Architectural style: Craftsman
- Property subtype: Single Family Residence
Materials
- Brick, Stone Veneer, Vinyl Siding
- Foundation: Crawlspace
- Roof: Architectural,Shingle
Condition
- Year built: 2019
Utilities & green energy
- Sewer: Septic Tank
- Water: Public
Community & HOA
HOA
- Has HOA: No
Location
- Region: Williamston
Financial & listing details
- Price per square foot: $215/sqft
- Tax assessed value: $340,880
- Annual tax amount: $4,269
- Date on market: 4/20/2026
- Cumulative days on market: 58 days
- Listing agreement: Exclusive Right To Sell
Price history
| Date | Event | Price |
|---|---|---|
| 6/17/2026 | Sold | $475,000-2.9%$215/sqft |
Source:  WUMLS #20300209 Report a problem WUMLS #20300209 Report a problem | ||
| 5/1/2026 | Contingent | $489,000$222/sqft |
Source: WUMLS #20300209 Report a problem | ||
| 4/20/2026 | Listed for sale | $489,000+82.1%$222/sqft |
Source: WUMLS #20300209 Report a problem | ||
| 6/18/2019 | Sold | $268,500$122/sqft |
Source: Public Record Report a problem | ||
Public tax history
| Year | Property taxes | Tax assessment |
|---|---|---|
| 2024 | $4,269 +4.1% | $13,640 |
| 2023 | $4,100 +3.1% | $13,640 |
| 2022 | $3,978 +9.7% | $13,640 +27.6% |
| 2021 | $3,625 +136.3% | $10,690 |
| 2020 | $1,534 +371% | $10,690 +969% |
| 2019 | $326 | $1,000 |
Find assessor info on the county website
Neighborhood: 29697
Nearby homes
- $424,8003 bd2 ba2.3k sqft295 Paradise Vista Dr, Williamston, SC 29697Off Market
- $644,0004 bd4 ba2.9k sqft1009 Princeton Rd, Williamston, SC 29697Sold
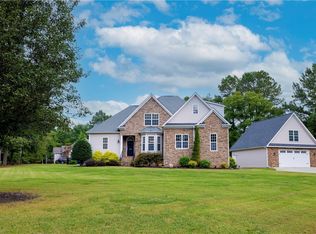
- $644,0004 bd4 ba2.9k sqft1009 Princeton Rd LOT 6, Williamston, SC 29697Sold
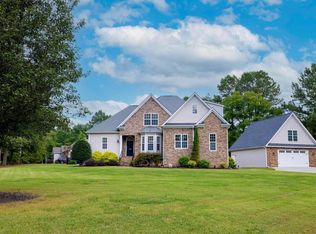
- $543,2004 bd-- ba2.9k sqft294 Paradise Vista Dr, Williamston, SC 29697Off Market
- $436,8003 bd-- ba2.1k sqft1005 Princeton Rd, Williamston, SC 29697Off Market
- $460,1002 bd-- ba2k sqft303 Paradise Vista Dr, Williamston, SC 29697Off Market
- $393,2003 bd-- ba2.1k sqft290 Paradise Vista Dr, Williamston, SC 29697Off Market
- $382,0003 bd-- ba2.2k sqft293 Paradise Vista Dr, Williamston, SC 29697Off Market
Nearby schools
GreatSchools rating
- 6/10Palmetto Elementary SchoolGrades: PK-5Distance: 5.2 mi
- 6/10Palmetto Middle SchoolGrades: 6-8Distance: 5 mi
- 7/10Palmetto High SchoolGrades: 9-12Distance: 5.1 mi
Schools provided by the listing agent
- Elementary: Palmetto Elem
- Middle: Palmetto Middle
- High: Palmetto High
Source: WUMLS. This data may not be complete. We recommend contacting the local school district to confirm school assignments for this home.
Get a cash offer in 3 minutes
Find out how much your home could sell for in as little as 3 minutes with a no-obligation cash offer.
Estimated market value
$476,900
Get a cash offer in 3 minutes
Find out how much your home could sell for in as little as 3 minutes with a no-obligation cash offer.
Estimated market value
$476,900
- South Carolina
- Anderson County
- Williamston
- 29697
- 297 Paradise Vista Dr
Nearby cities
Nearby zip codes
Other Williamston Topics
