Welcome to 297 Peeler Road in Gaston, SC, located on a cul-de-sac in Wild Turkey Farms with NO HOA or restrictions. Situated on a 0.43-acre lot, this 4-bedroom, 2-bath offers a spacious, functional layout with plenty of room to enjoy both indoor & outdoor living. The open floor plan creates an inviting atmosphere, connecting the main living areas & providing a comfortable space for everyday living or entertaining family & friends. The generously sized owner's suite offers a private retreat, complete with a walk-in closet & an ensuite bath. Three additional bedrooms provide flexibility for guests, a home office or whatever best suits your needs. Outside, the deck offers a great place to relax, entertain or simply enjoy the backyard. The nearly half-acre property provides plenty of outdoor space for gardening, recreation or future improvements. New septic system installed in 2025. Disclaimer: CMLS has not reviewed and, therefore, does not endorse vendors who may appear in listings.
For sale
$138,500
297 Peeler Rd, Gaston, SC 29053
4beds
2,016sqft
Manufactured Home
Built in 1997
0.43 Acres Lot
$-- Zestimate®
$69/sqft
$-- HOA
What's special
Private retreatSpacious functional layoutEnsuite bathInviting atmosphereOpen floor planThree additional bedroomsWalk-in closet
- 17 hours
- 115
- 22
Zillow last checked:
Listing updated:
Listed by:
Patrick O'Connor,
Coldwell Banker Realty
Source: Consolidated MLS,MLS#: 647185
Facts & features
Interior
Bedrooms & bathrooms
- Bedrooms: 4
- Bathrooms: 2
- Full bathrooms: 2
- Main level bathrooms: 2
Rooms
- Room types: Office
Primary bedroom
- Features: Double Vanity, Tub-Garden, Bath-Private, Walk-In Closet(s)
- Level: Main
Bedroom 2
- Features: Double Vanity, Bath-Shared, Closet-Private
- Level: Main
Bedroom 3
- Features: Double Vanity, Bath-Shared, Closet-Private
- Level: Main
Bedroom 4
- Features: Double Vanity, Bath-Shared, Closet-Private
- Level: Main
Kitchen
- Features: Eat-in Kitchen, Cabinets-Painted, Ceiling Fan(s)
- Level: Main
Living room
- Features: Molding, Ceiling Fan
- Level: Main
Heating
- Central
Cooling
- Central Air
Appliances
- Laundry: Main Level
Features
- Basement: Crawl Space
- Has fireplace: No
Interior area
- Total structure area: 2,016
- Total interior livable area: 2,016 sqft
Property
Parking
- Parking features: No Garage
Features
- Patio & porch: Deck
Lot
- Size: 0.43 Acres
Details
- Parcel number: 00893001021
Construction
Type & style
- Home type: MobileManufactured
- Architectural style: Traditional
- Property subtype: Manufactured Home
Materials
- Vinyl
Condition
- New construction: No
- Year built: 1997
Utilities & green energy
- Sewer: Septic Tank
- Water: Well
Community & HOA
Community
- Subdivision: NONE
HOA
- Has HOA: No
Location
- Region: Gaston
Financial & listing details
- Price per square foot: $69/sqft
- Tax assessed value: $39,900
- Annual tax amount: $1,392
- Date on market: 11/20/2026
- Listing agreement: Exclusive Right To Sell
- Road surface type: Paved
Estimated market value
Not available
Estimated sales range
Not available
Not available
Price history
| Date | Event | Price |
|---|---|---|
| 11/20/2026 | Listed for sale | $138,500$69/sqft |
Source:  Consolidated MLS #647185 Report a problem | ||
Public tax history
| Year | Property taxes | Tax assessment |
|---|---|---|
| 2025 | $1,392 +385.5% | $2,394 +189.1% |
| 2024 | $287 +7.5% | $828 |
| 2023 | $267 -0.5% | $828 |
| 2022 | $268 | $828 |
| 2021 | -- | $828 +15% |
| 2019 | -- | $720 |
| 2018 | $225 +1% | $720 |
| 2017 | $223 +1.4% | $720 |
| 2016 | $220 -0.9% | $720 |
| 2015 | $222 | $720 -4% |
| 2014 | $222 +13.2% | $750 |
| 2013 | $196 | $750 |
| 2012 | -- | $750 |
| 2011 | -- | $750 -26.5% |
| 2010 | -- | $1,020 |
| 2009 | -- | $1,020 |
| 2008 | -- | $1,020 |
| 2007 | -- | $1,020 +13.3% |
| 2006 | -- | $900 +25% |
| 2001 | -- | $720 +118.2% |
| 2000 | -- | $330 |
Find assessor info on the county website
Monthly payment
Climate risks
Neighborhood: 29053
Nearby schools
Schools provided by the listing agent
- Elementary: Springdale
- Middle: Pine Ridge
- High: Airport
- District: Lexington Two
Source: Consolidated MLS. This data may not be complete. We recommend contacting the local school district to confirm school assignments for this home.
Similar homes
- $--3 bd2 ba1.9k sqft429 Fallaw Rd, Gaston, SC 29053Auction
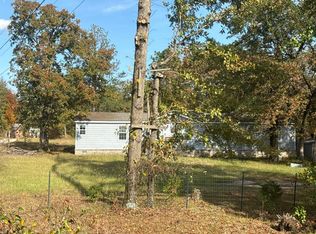 Auction.com 2
- $200,0003 bd2 ba1.6k sqft352 Gator Rd, Gaston, SC 29053For Sale
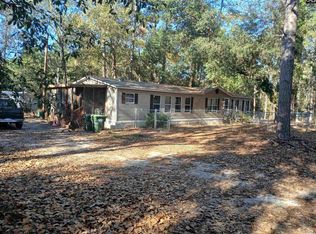 MLS ID #647040, Matt Kenney. Consolidated MLS
- $124,9003 bd2 ba1.1k sqft138 Mimosa Dr, Gaston, SC 29053For Sale
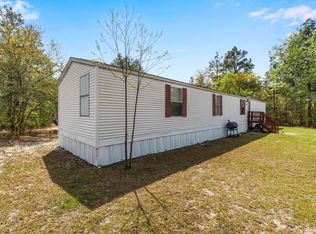 MLS ID #630783, Sandra W Osteen. Consolidated MLS
- $150,0003 bd2 ba1.5k sqft133 Silver Oak Ln, Gaston, SC 29053For Sale
 MLS ID #639984, Christopher Hollingsworth. Consolidated MLS
- $127,0003 bd3 ba2.3k sqft91 W Willow Grove Rd #76, Lynchburg, SC 29080For Sale
 MLS ID #20233282, Kay C Deberry, C/b Mcmillan And Assoc.. Pee Dee Realtor Association
