Skip main navigation
Sold for $462,000
  • $462,000

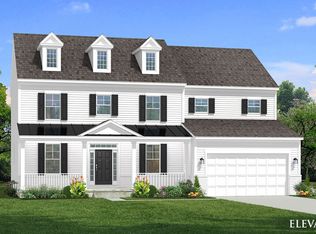
    297 Pindar St, Gerrardstown, WV 25420

    4beds
    2,475sqft
    Single Family Residence
    Built in 2022
    0.3 Acres Lot
    $486,100 Zestimate®
    $187/sqft
    $2,776 Estimated rent

    Home value

    $486,100

    $433,000 - $544,000

    $2,776/mo

    Zestimate® history
    Loading
    Loading...

    Owner options

    List your home for rent

    $2,776/mo

    Rent Zestimate®

    Find your next renter with Zillow Rental Manager. Plus, with online applications, you can quickly screen prospective tenants – for free.

    Learn more

    $2,776/mo

    Rent Zestimate®

    Refinance and save

    $2,821/mo

    Est. payment

    Refinancing to a lower rate could help reduce your monthly payments and save thousands over the life of the loan.

    See today's rates

    $2,821/mo

    Est. payment

    Explore your selling options

    Work with a Zillow partner agent

    Leverage their expertise and Zillow's premium Showcase listings to get your home seen by more buyers.

    Get started

    List with your own agent

    Get your home in front of millions of buyers by listing it on Zillow.

    Learn how to do it

    Sell it yourself

    Take full control of how buyers see your home on Zillow by listing For Sale by Owner (FSBO).

    List your home

    What's special

    Primary suitePlumbed for a bathroomGorgeous kitchenLarge islandOpen-concept designSpacious dining areaBeautifully designed en-suite bath
    Welcome home to this stunning 4-bedroom, 2.5-bath home, situated in the highly desirable neighborhood of Springdale Farm in Gerrardstown, WV. This stunning home offers the perfect blend of style and functionality, featuring an open-concept design that is ideal for modern living and entertaining. The heart of the home is undoubtedly the gorgeous kitchen, with a large island that invites both family gatherings and socializing. The kitchen flows effortlessly into the spacious dining area and living room, creating a bright, welcoming space for everyday living. The main level also includes a versatile bonus room, currently used as a kids' playroom but perfect for an office, study, or additional living space. Convenience is key, with the laundry located just off the garage in a well-appointed mudroom, plus a half bath right near the entry. Upstairs, you'll find a primary suite with a large walk-in closet and a beautifully designed en-suite bath. Three additional spacious bedrooms offer plenty of space for family or guests, with a second full bath located just down the hall. The unfinished basement provides ample storage space and is already plumbed for a bathroom, offering potential for future expansion and additional living space. This is one of the best located neighborhoods only five minutes from I-81. This home is a true standout – don’t miss the opportunity to make it yours!

    Zillow last checked:

    Listing updated:

    Listed by:

    Larry DeMarco 304-263-2346,

    Century 21 Modern Realty Results,

    Listing Team: The Larry Demarco Team, Co-Listing Team: The Larry Demarco Team,Co-Listing Agent: Kendon Leigh Jenkins 304-270-7537,

    Century 21 Modern Realty Results

    Bought with:

    Angela Duncan, WV0026000

    MarketPlace REALTY

    Source: Bright MLS,MLS#: WVBE2035292MLS Logo

    Facts & features

    Interior

    Bedrooms & bathrooms
    • Bedrooms: 4
    • Bathrooms: 3
    • Full bathrooms: 2
    • 1/2 bathrooms: 1
    • Main level bathrooms: 1
    Heating
    • Forced Air, Heat Pump, Programmable Thermostat, Electric
    Cooling
    • Central Air, Programmable Thermostat, Electric
    Appliances
    • Included: Refrigerator, Microwave, Dishwasher, Disposal, Cooktop, Double Oven, Oven, Stainless Steel Appliance(s), Electric Water Heater
    Features
    • Breakfast Area, Combination Kitchen/Living, Family Room Off Kitchen, Open Floorplan, Kitchen Island, Kitchen - Gourmet, Pantry, Recessed Lighting, Walk-In Closet(s), 9'+ Ceilings, Dry Wall
    • Basement: Full,Unfinished
    • Has fireplace: No
    Interior area
    • Total structure area: 2,475
    • Total interior livable area: 2,475 sqft
    • Finished area above ground: 2,475

    Property

    Parking
    • Total spaces: 2
    • Parking features: Inside Entrance, Attached
    • Attached garage spaces: 2
    Accessibility
    • Accessibility features: None
    Features
    • Levels: Three
    • Stories: 3
    • Pool features: None
    Lot
    • Size: 0.30 Acres
    Details
    • Additional structures: Above Grade
    • Parcel number: NO TAX RECORD
    • Zoning: RESIDENTIAL
    • Special conditions: Standard

    Construction

    Type & style
    • Home type: SingleFamily
    • Architectural style: Traditional
    • Property subtype: Single Family Residence
    Materials
    • Vinyl Siding
    • Foundation: Concrete Perimeter
    • Roof: Architectural Shingle
    Condition
    • New construction: No
    • Year built: 2022
    Details
    • Builder model: NOTTINGHAM II
    • Builder name: DRB Homes

    Utilities & green energy

    • Sewer: Public Sewer
    • Water: Public

    Community & neighborhood

    Location
    • Region: Gerrardstown
    • Subdivision: Springdale Farm

    HOA & financial

    HOA
    • Has HOA: Yes
    • HOA fee: $137 quarterly

    Other

    Other facts
    • Listing agreement: Exclusive Right To Sell
    • Listing terms: Cash,Conventional,FHA,USDA Loan,VA Loan
    • Ownership: Fee Simple

    Price history

    DateEventPrice
    2/4/2025Sold$462,000-3.7%$187/sqft
    Source: Bright MLS #WVBE2035292 Report a problem
    1/2/2025Contingent$479,900$194/sqft
    Source: Bright MLS #WVBE2035292 Report a problem
    12/5/2024Listed for sale$479,900+6.4%$194/sqft
    Source: Bright MLS #WVBE2035292 Report a problem
    7/15/2022Sold$451,184$182/sqft
    Source: Bright MLS #WVBE2011952 Report a problem

    Public tax history

    YearProperty taxesTax assessment
    2025$2,877 +0.1%$236,640 +1.1%
    2024$2,874 +14%$234,180 +17.4%
    2023$2,521 $199,500

    Find assessor info on the county website

    Neighborhood: 25420

    Nearby schools

    GreatSchools rating
    Schools provided by the listing agent
    • High: Musselman
    • District: Berkeley County Schools

    Source: Bright MLS. This data may not be complete. We recommend contacting the local school district to confirm school assignments for this home.

    Get a cash offer in 3 minutes
    Find out how much your home could sell for in as little as 3 minutes with a no-obligation cash offer.
    Estimated market value
    $486,100
    Get a cash offer in 3 minutes
    Find out how much your home could sell for in as little as 3 minutes with a no-obligation cash offer.
    Estimated market value
    $486,100