Better than New Construction! Welcome to 297 Pine Crest View Drive, a beautifully upgraded 4-bedroom home offering privacy, flexibility, and modern comfort in Summerville's highly desirable Cane Bay community.With 1,869 square feet, 4 bedrooms, and 2.5 bathrooms, this thoughtfully designed home features an open-concept layout ideal for both everyday living and effortless entertaining.The main living area is anchored by a striking electric fireplace, creating a warm and elevated focal point. The seamless flow between the kitchen, dining, and living spaces makes hosting easy while maintaining a comfortable, inviting atmosphere.Upstairs the primary suite sits in the rear of the home, providing a quiet escape from the other bedrooms.Complete with an en-suite bath and a spacious walk-in closet, this layout provides both comfort and privacy. Three additional bedrooms offer flexibility for guests, a home office, or growing household. The loft area is perfect for a media space, playroom, or study area, while the dedicated laundry room adds everyday convenience. Step outside to enjoy the extended covered back patio, ideal for entertaining or relaxing under the Carolina sky. The large, fully fenced backyard provides ample space and added privacy, especially with the home bordering HOA green space for an open and peaceful backdrop. The garage has been upgraded to a durable epoxy-coated floor and includes a built-in electric vehicle charger, offering clean aesthetics and modern functionality. Residents benefit from access to two community pools along with additional amenities that contribute to the high quality of life within this neighborhood. This home is ideally situated near Cane Bay facilities, shopping centers, dining establishments, schools, and walking trails, providing an optimal blend of comfort, privacy, and convenience.
Closed
$370,000
297 Pine Crest View Dr, Summerville, SC 29486
4beds
1,869sqft
Single Family Residence
Built in 2023
-- sqft lot
$371,400 Zestimate®
$198/sqft
$2,304 Estimated rent
Home value
$371,400
$349,000 - $394,000
$2,304/mo
Zestimate® history
Owner options
List your home for rent
$2,304/mo
Rent Zestimate®
Find your next renter with Zillow Rental Manager. Plus, with online applications, you can quickly screen prospective tenants – for free.
$2,304/mo
Rent Zestimate®
Refinance and save
$2,161/mo
Est. payment
Refinancing to a lower rate could help reduce your monthly payments and save thousands over the life of the loan.
$2,161/mo
Est. payment
Explore your selling options
Work with a Zillow partner agent
Leverage their expertise and Zillow's premium Showcase listings to get your home seen by more buyers.
Get startedList with your own agent
Get your home in front of millions of buyers by listing it on Zillow.
Learn how to do itSell it yourself
Take full control of how buyers see your home on Zillow by listing For Sale by Owner (FSBO).
List your homeWhat's special
Striking electric fireplaceEn-suite bathOpen-concept layoutComfortable inviting atmosphereDedicated laundry roomSpacious walk-in closet
Zillow last checked:
Listing updated:
Listed by:
EXP Realty LLC
Bought with:
EXP Realty LLC
Source: CTMLS,MLS#: 26005637
Facts & features
Interior
Bedrooms & bathrooms
- Bedrooms: 4
- Bathrooms: 3
- Full bathrooms: 2
- 1/2 bathrooms: 1
Rooms
- Room types: Family Room, Living/Dining Combo, Loft, Eat-In-Kitchen, Family, Foyer, Laundry, Pantry
Heating
- Natural Gas
Cooling
- Central Air
Appliances
- Laundry: Laundry Room
Features
- Ceiling - Smooth, Walk-In Closet(s), Eat-in Kitchen, Entrance Foyer, Pantry
- Flooring: Ceramic Tile, Laminate
- Number of fireplaces: 1
- Fireplace features: Family Room, One, Other
Interior area
- Total structure area: 1,869
- Total interior livable area: 1,869 sqft
Property
Parking
- Total spaces: 2
- Parking features: Garage, Attached, Garage Door Opener
- Attached garage spaces: 2
Features
- Levels: Two
- Stories: 2
- Patio & porch: Covered, Front Porch
- Fencing: Privacy,Wood
Lot
- Features: 0 - .5 Acre
Construction
Type & style
- Home type: SingleFamily
- Architectural style: Traditional
- Property subtype: Single Family Residence
Materials
- Vinyl Siding
- Foundation: Slab
- Roof: Asphalt
Condition
- New construction: No
- Year built: 2023
Utilities & green energy
- Sewer: Public Sewer
- Water: Public
- Utilities for property: BCW & SA, Berkeley Elect Co-Op, Dominion Energy
Community & HOA
Community
- Features: Dog Park, Park, Pool, Trash, Walk/Jog Trails
- Subdivision: Cane Bay Plantation
Location
- Region: Summerville
Financial & listing details
- Price per square foot: $198/sqft
- Date on market: 2/28/2026
- Listing terms: Any,Cash,Conventional,FHA,VA Loan
Price history
| Date | Event | Price |
|---|---|---|
| 4/29/2026 | Sold | $370,000-1.3%$198/sqft |
Source:  CTMLS #26005637 Report a problem CTMLS #26005637 Report a problem | ||
| 3/4/2026 | Contingent | $375,000$201/sqft |
Source: eXp Realty #26005637 Report a problem | ||
| 2/28/2026 | Listed for sale | $375,000+11%$201/sqft |
Source: CTMLS #26005637 Report a problem | ||
| 2/28/2024 | Sold | $337,738+6.3%$181/sqft |
Source: CTMLS #23022590 Report a problem | ||
| 10/27/2023 | Contingent | $317,738$170/sqft |
Source: CTMLS #23022590 Report a problem | ||
| 10/25/2023 | Price change | $317,738-3.1%$170/sqft |
Source: CTMLS #23022590 Report a problem | ||
| 10/7/2023 | Price change | $327,738-8.4%$175/sqft |
Source:  Lennar Homes Report a problem Lennar Homes Report a problem | ||
| 10/3/2023 | Price change | $357,738+9.2%$191/sqft |
Source: Lennar Homes Report a problem | ||
| 10/3/2023 | Listed for sale | $327,738$175/sqft |
Source: CTMLS #23022590 Report a problem | ||
Public tax history
Tax history is unavailable.
Neighborhood: 29486
Nearby homes
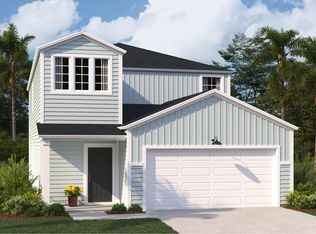
- $376,7635 bd3 ba2.4k sqft343 Pine Crest View Dr, Summerville, SC 29486Sold

- $298,9323 bd2 ba1.2k sqft341 Pine Crest View Dr, Summerville, SC 29486Sold
- $325,7053 bd2 ba1.4k sqft337 Pine Crest View Dr, Summerville, SC 29486Sold

- $387,7755 bd3 ba2.4k sqft308 Pine Crest View Dr, Summerville, SC 29486Sold
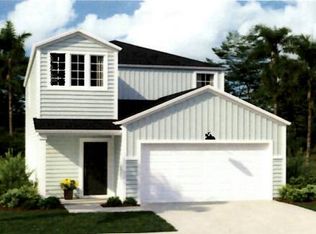
- $388,3745 bd3 ba2.4k sqft300 Pine Crest View Dr, Summerville, SC 29486Sold
- $389,0005 bd3 ba2.3k sqft302 Fox Gap Rd, Summerville, SC 29486Sold
- $315,6823 bd2 ba1.4k sqft315 Pine Crest View Dr, Summerville, SC 29486Sold
- $437,7004 bd4 ba2.7k sqft640 Sienna Way, Moncks Corner, SC 29461Off Market
Nearby schools
GreatSchools rating
- 6/10Whitesville Elementary SchoolGrades: PK-5Distance: 3.6 mi
- 4/10Berkeley Middle SchoolGrades: 6-8Distance: 8.1 mi
- 5/10Berkeley High SchoolGrades: 9-12Distance: 6.8 mi
Schools provided by the listing agent
- Elementary: Cane Bay
- Middle: Cane Bay
- High: Cane Bay High School
Source: CTMLS. This data may not be complete. We recommend contacting the local school district to confirm school assignments for this home.
Get a cash offer in 3 minutes
Find out how much your home could sell for in as little as 3 minutes with a no-obligation cash offer.
Estimated market value
$371,400
Get a cash offer in 3 minutes
Find out how much your home could sell for in as little as 3 minutes with a no-obligation cash offer.
Estimated market value
$371,400
- South Carolina
- Berkeley County
- Summerville
- 29486
- 297 Pine Crest View Dr
Nearby cities
Nearby zip codes
Other Summerville Topics
