Skip main navigation
Closed
  • Price Unknown

    297 Pistol Ln, Victor, MT 59875

    3beds
    1,680sqft
    Single Family Residence
    Built in 1972
    3 Acres Lot
    $515,000 Zestimate®
    $--/sqft
    $2,374 Estimated rent

    Home value

    $515,000

    $474,000 - $561,000

    $2,374/mo

    Zestimate® history
    Loading
    Loading...

    Owner options

    List your home for rent

    $2,374/mo

    Rent Zestimate®

    Find your next renter with Zillow Rental Manager. Plus, with online applications, you can quickly screen prospective tenants – for free.

    Learn more

    $2,374/mo

    Rent Zestimate®

    Refinance and save

    Refinancing to a lower rate could help reduce your monthly payments and save thousands over the life of the loan.

    See today's rates

    Explore your selling options

    Work with a Zillow partner agent

    Leverage their expertise and Zillow's premium Showcase listings to get your home seen by more buyers.

    Get started

    List with your own agent

    Get your home in front of millions of buyers by listing it on Zillow.

    Learn how to do it

    Sell it yourself

    Take full control of how buyers see your home on Zillow by listing For Sale by Owner (FSBO).

    List your home

    What's special

    Chicken coopMetal farm gatesMature aspen treesJagged peaksTongue-and-groove wood panelingOpen-air loftRv dump station
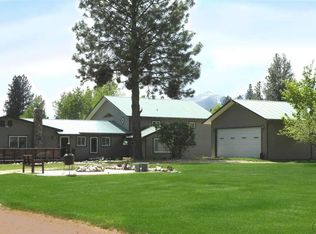
    The beauty of living in the Bitterroot Valley of Western Montana can primarily be appreciated for the jagged peaks of its namesake mountain range that borders the Western corridor. The beauty of living, fully embracing, the Western lifestyle within this expansive, scenic valley comes with a true sense of independence and a strong sense of place. There's a confidence that you can share in the grandeur of the setting without compromise of your vision of a life well lived, and doing so on your own terms. Just a short drive away from both the town of Victor, and its larger counterpart to the south, Hamilton, a most bucolic journey will find you unwinding as you meander slowly, thoughtfully, along a tree-lined country lane that will lead you to 297 Pistol Lane, a striking 1 1/2 Story, 1,680' square foot, 3 Bedroom, 2 Bath Barn-style residence which is well-suited to its level, fully fenced, and cross-fenced 3 Acre site. Set beneath the watchful canopy of soaring Ponderosa Pines and mature Aspen trees, and buffeted by a flank of mature shrubs, a fork of Bear Creek runs along the southside of this parcel, and there are even irrigation rights to this typically seasonal body of water. With a dedicated corral already established, along with a series of no less than 7 outbuildings, including a Barn, a metal Tack Shed, a Chicken Coop, a Greenhouse, along with several large sheds, and with no covenants to tie you down, this could be such a sweet location for a horse or two, and a means to live off the land with the rural lifestyle you've always dreamt of. The primary outbuilding that is sure to pique the interest of the most dedicated or procrastinating Gearhead is the detached, heated, insulated, finished Shop/Garage that offers A/C for the warmer months, 6' walls and a 10' ceiling line, and features both 50 and 220 Amp service and plenty of room for the projects that matter the most to you. Large or small, there's room for it all to spread out the work load. A tiled hallway allows for a measured entrance to the interior of the residence, and it's readily apparent that there is no pretense within these walls, but rather a warm and welcoming design that showcases rustic, Knotty Pine flooring that flows seamlessly throughout the expanse of the Livingroom, Dining area and the Kitchen., while brand new carpeting has been installed within all three Bedrooms, two Bonus Room, as well as the finished upper level Loft. The Living Room, comfortably-sized and inviting, offers an open line of sight throughout the main level, and features windows that look out onto the fenced rear and side yards of the property, while benefitting from the warmth of the Wood Stove during the colder months. The Dining area is Kitchen-adjacent and offers plenty of space for intimate or large gatherings, with ease of access to the gorgeous grounds just steps away! Anchoring the primary living space, the Kitchen is well-appointed, offering slate-clad tiled countertops that are complemented by the warmth of the Hickory cabinetry, and with enough room remaining for your movable feast for the inclusion of a portable, cement-topped Island with additional storage underneath. Two of the three Bedrooms are located on the Main Level, one with a northern orientation, and the secondary region offering sweet views of the rear grounds. A full-sized, remodeled Bathroom is located in the main hallway, offering tiled flooring and tiled wall accents. Directly across the way is the Laundry Room that not only offers tiled flooring and open-air shelving for product storage, but it also offers Human and Pet-Door access to the covered Rear Porch. The upper level of the residence houses the Ensuite Primary Bedroom, two additional Bonus Rooms, and an open-air Loft that sports a skylight for nice ambient light, all of which display a vaulted and Wood-Beamed ceiling line and Tongue-and-Groove wood paneling. A circular, graveled driveway with a duo of metal farm gates allows for ease of access for all sizes of vehicles and equipment, and there's even a dedicated RV Parking space and RV Dump station onsite. The location of 297 Pistol Lane is absolutely stellar, with no neighbors in a direct line of site, and while there is quick access to the Highway 93 corridor and the assurance of two recorded Road Maintenance Agreements in place, which include road grading at $100.00/One Hundred Dollars per years, the quietude and out-in-the-open privacy is something you just can't put a price on. Please do consider calling your Real Estate professional to schedule your private showing of 297 Pistol Lane in Victor. With no Covenants in place, and with a nice, comfortable home that's located in such a gorgeous setting, it's time to discover for yourself what the Western Montana lifestyle has to offer!

    Zillow last checked:

    Listing updated:

    Listed by:

    Mindy Palmer 406-239-6696,

    Berkshire Hathaway HomeServices - Missoula

    Bought with:

    Natalie Anderson, RRE-RBS-LIC-71781

    Engel & Völkers Western Frontier - Missoula

    Source: MRMLS,MLS#: 30059776MLS Logo

    Facts & features

    Interior

    Bedrooms & bathrooms
    • Bedrooms: 3
    • Bathrooms: 2
    • Full bathrooms: 2
    Primary bedroom
    • Description: En Suite, Vaulted/Beamed Ceiling line with tongue-and-grooved paneled accents, a duo of closets, and wall-mounted cabinetry.
    • Level: Upper
    Bedroom 1
    • Description: New Carpet, astral motif on anchor wall, north-facing view of grounds.
    • Level: Main
    Bedroom 2
    • Description: South-facing, new carpeting, neutral paint, awesome views of rear grounds!
    • Level: Main
    Bathroom 1
    • Description: Tiled flooring and tiled backsplash; spacious.
    • Level: Main
    Bonus room
    • Description: Vaulted/Wood-Beam Ceiling line with Tongue-and-Groove wood paneled accents, West-facing window, and new carpeting.
    • Level: Upper
    Bonus room
    • Description: Vaulted/Wood-Beamed Ceiling line with Tongue-and-Groove wood paneled accents, West-facing window, and new carpeting.
    • Level: Upper
    Kitchen
    • Description: Large Country Kitchen with rustic Knotty-pine flooring, slate tiled counter tops, gorgeous wood cabinetry! Plenty of room for adjunct dining area.
    • Level: Main
    Laundry
    • Description: Tiled Flooring, open shelving for product storage, and pet-door access to fenced in back yard, as well as access to covered Back Porch.
    • Level: Main
    Living room
    • Description: Warm, open, and inviting, with South and West-facing windows and easy access to spacious fenced-in side yard. in
    • Level: Main
    Loft
    • Description: Vaulted/Wood-Beamed Ceiling with Tongue-and-Grooved Paneled accents. A well-placed skylight, and Log-Railing. Would make a great Home Library!
    Cooling
    • Window Unit(s)
    Appliances
    • Included: Dryer, Microwave, Range, Refrigerator, Water Softener, Washer
    • Laundry: Washer Hookup
    Features
    • Basement: None
    • Has fireplace: No
    Interior area
    • Total interior livable area: 1,680 sqft
    • Finished area below ground: 0

    Property

    Parking
    • Total spaces: 4
    • Parking features: Circular Driveway, RV Access/Parking
    • Garage spaces: 4
    Features
    • Levels: One and One Half
    • Patio & porch: Rear Porch, Covered
    • Exterior features: Garden
    • Fencing: Back Yard,Cross Fenced,Front Yard,Perimeter,Wood,Wire
    • Has view: Yes
    • View description: Mountain(s), Creek/Stream, Trees/Woods
    • Has water view: Yes
    • Water view: true
    • Waterfront features: Other, Seasonal, Stream, Waterfront
    • Body of water: Bear Creek Irrigation
    Lot
    • Size: 3 Acres
    • Features: Back Yard, Front Yard, Garden, Pasture, Level
    • Topography: Level
    Details
    • Additional structures: Barn(s), Poultry Coop
    • Parcel number: 13156401101130000
    • Zoning: None
    • Special conditions: Standard

    Construction

    Type & style
    • Home type: SingleFamily
    • Architectural style: Cabin
    • Property subtype: Single Family Residence
    Materials
    • Log Siding, Wood Frame
    • Foundation: Poured
    • Roof: Asphalt
    Condition
    • Updated/Remodeled
    • New construction: No
    • Year built: 1972

    Utilities & green energy

    • Sewer: Private Sewer, Septic Tank
    • Water: Well
    • Utilities for property: Electricity Connected

    Community & neighborhood

    Location
    • Region: Victor

    Other

    Other facts
    • Listing agreement: Exclusive Right To Sell
    • Has irrigation water rights: Yes
    • Road surface type: Gravel

    Price history

    DateEventPrice
    5/27/2026Sold--
    Source: MRMLS #30059776 Report a problem
    4/8/2026Price change$575,000-1.7%$342/sqft
    Source: MRMLS #30059776 Report a problem
    4/1/2026Price change$585,000-2.3%$348/sqft
    Source: MRMLS #30059776 Report a problem
    3/4/2026Price change$599,000-3.4%$357/sqft
    Source: MRMLS #30059776 Report a problem
    1/18/2026Price change$620,000-4.6%$369/sqft
    Source: MRMLS #30059776 Report a problem
    10/13/2025Listed for sale$650,000$387/sqft
    Source: MRMLS #30059776 Report a problem
    5/2/2014Sold--
    Source: MRMLS #10055390 Report a problem

    Public tax history

    YearProperty taxesTax assessment
    2025$1,382 -18.6%$430,100 +20%
    2024$1,697 $358,300
    2023-- $358,300 +54.5%
    2022$1,283 +1.2%$231,900
    2021$1,268 -0.1%$231,900 +6.7%
    2020$1,270 -5.4%$217,400
    2019$1,342 +13.4%$217,400 +18.3%
    2018$1,184 +0.7%$183,700
    2017$1,175 +7.8%$183,700 +8.5%
    2016$1,090 +0.4%$169,300
    2015$1,085 +0.8%$169,300 +76%
    2014$1,076 +10.2%$96,195 +4.8%
    2013$977 +1.6%$91,804 +5.5%
    2012$961 $87,041
    2011-- --
    2010-- --
    2009-- --
    2008-- $103,350
    2007-- $103,350
    2006-- $103,350
    2005-- $103,350 -7.5%
    2004-- $111,700
    2003-- $111,700 +33.8%
    2002-- $83,500
    2000-- $83,500

    Find assessor info on the county website

    Neighborhood: 59875

    Nearby schools

    GreatSchools rating