Skip main navigation
Off market
  • $1,659,800

    297 Pulaski St, Brooklyn, NY 11206

    5beds
    2,812sqft
    MultiFamily
    Built in 1899
    -- sqft lot
    $1,659,800 Zestimate®
    $590/sqft
    $4,247 Estimated rent

    Home value

    $1,659,800

    $1.48M - $1.86M

    $4,247/mo

    Zestimate® history
    Loading
    Loading...

    Owner options

    List your home for rent

    $4,247/mo

    Rent Zestimate®

    Find your next renter with Zillow Rental Manager. Plus, with online applications, you can quickly screen prospective tenants – for free.

    Learn more

    $4,247/mo

    Rent Zestimate®

    Refinance and save

    $9,861/mo

    Est. payment

    Refinancing to a lower rate could help reduce your monthly payments and save thousands over the life of the loan.

    See today's rates

    $9,861/mo

    Est. payment

    Explore your selling options

    Work with a Zillow partner agent

    Leverage their expertise and Zillow's premium Showcase listings to get your home seen by more buyers.

    Get started

    List with your own agent

    Get your home in front of millions of buyers by listing it on Zillow.

    Learn how to do it

    Sell it yourself

    Take full control of how buyers see your home on Zillow by listing For Sale by Owner (FSBO).

    List your home

    What's special

    Brooklyn whiskersImpeccably renovatedSix-burner stoveHigh-end finishesPowder roomHome officeFormidable quartz island

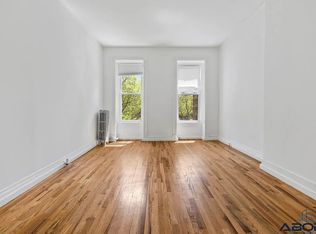
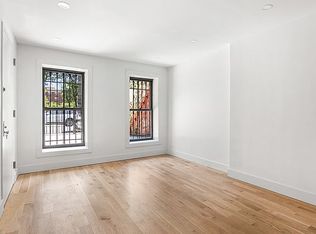
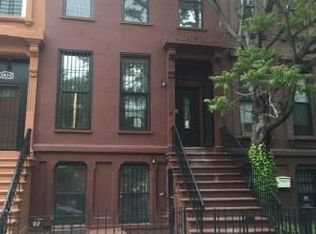
    297 Pulaski Street was initially constructed in 1899. Impeccably renovated, this home is the perfect combination of high-end finishes, modern technology, and exquisite original details. This townhouse is a two-family brownstone that features 5 bedrooms, 3 full bathrooms, 1 powder room, an expansive backyard garden, and a large parlor deck. From the beautiful decorative fireplace to the herringbone oak flooring, attention to detail can be found throughout this incredible home. As you enter the owner's three-bedroom triplex, you are greeted by a large, open-concept, 42ft deep living space. On your left, you are immediately drawn to the extra large floor-to-ceiling windows. To your right, the kitchen has been adorned with a formidable quartz island, perfect for long conversations as you break bread with your guests. It is a chef's dream, equipped with a full suite of Berzonni appliances including a six-burner stove, 36" french door refrigerator, and ample storage in the all-white cabinetry. Tucked in between the living room area and the kitchen are the stylish powder room and pantry. Toward the back is a full glass wall with a door leading out to the deck which overlooks the private backyard. Upstairs there are three bedrooms and 2 full bathrooms. The primary bedroom, facing the serene backyard has a double closet. The ens-suite primary bathroom features a double sink and a standing shower. Toward the front of the house are two smaller bedrooms. From the hallway, you can access the secondary full bathroom and the washer/dryer closet. Passed the kitchen, you head downstairs to the finished cellar which can easily be transformed into a playroom, home office, or artist studio. On the garden level, there is interior access to the second apartment which is a two-bedroom, one-bathroom. This unit can serve as an incoming producing apartment or an in-law suite. This home is located close to one of the best pizza restaurants in the neighborhood, Santa Panza, and in close proximity to a variety of coffee shops and lounges including Jade, Skytown, Brooklyn Whiskers, and The Buren. Also, you can enjoy the nearby farmer's market and the newly constructed Jesse Owens Playground. With a convenient commute just a few blocks away from Myrtle Avenue J/M/Z or Kosciuszko Street J, this home is not to be missed.

    This property is off market, which means it's not currently listed for sale or rent on Zillow. This may be different from what's available on other websites or public sources.
    Facts & features

    Interior

    Bedrooms & bathrooms
    • Bedrooms: 5
    • Bathrooms: 4
    • Full bathrooms: 3
    • 1/2 bathrooms: 1
    Cooling
    • Central
    Appliances
    • Included: Dishwasher, Dryer, Washer
    Features
    • Has fireplace: Yes
    Interior area
    • Total interior livable area: 2,812 sqft

    Property

    Lot
    • Size: 1,873 sqft
    Details
    • Parcel number: 015940075

    Construction

    Type & style
    • Home type: MultiFamily
    Materials
    • Roof: Other
    Condition
    • Year built: 1899

    Community & neighborhood

    Location
    • Region: Brooklyn

    Price history

    DateEventPrice
    5/30/2023Sold$1,950,000-2.3%$693/sqft
    Source: StreetEasy #S1650409 Report a problem
    4/4/2023Pending sale$1,995,000$709/sqft
    Source: StreetEasy Report a problem
    3/9/2023Listed for sale$1,995,000+152.9%$709/sqft
    Source: StreetEasy Report a problem
    9/10/2015Listing removed$789,000$281/sqft
    Source: Charles Rutenberg Realty Inc #2770322 Report a problem
    6/8/2015Listed for sale$789,000+186.9%$281/sqft
    Source: Charles Rutenberg Realty Inc #2770322 Report a problem
    9/5/2013Listing removed$275,000$98/sqft
    Source: Golden Fortune Realty Inc #2611555 Report a problem
    8/31/2013Listed for sale$275,000+54.1%$98/sqft
    Source: Golden Fortune Realty Inc #2611555 Report a problem
    11/23/1998Sold$178,500+138%$63/sqft
    Source: Public Record Report a problem
    12/9/1997Sold$75,000$27/sqft
    Source: Public Record Report a problem

    Public tax history

    YearProperty taxesTax assessment
    2025$1,805 +4.5%$91,320 +2.4%
    2024$1,727 $89,220 +11%
    2023-- $80,400 -2.6%
    2022-- $82,560 +7.9%
    2021-- $76,500 -17.5%
    2020$1,605 +5.8%$92,760 +5.9%
    2019$1,517 +6.5%$87,600 +1187.3%
    2018$1,424 +2.6%$6,805
    2017$1,387 +6.1%$6,805 +1.8%
    2016$1,307 $6,686 +5.8%
    2015$1,307 +135.8%$6,318 +5.8%
    2014$555 $5,971 +5.3%
    2013-- $5,671
    2012-- $5,671 +1.8%
    2011-- $5,572 +5.8%
    2010-- $5,265 +5.8%
    2009-- $4,976 +5.3%
    2008-- $4,726

    Find assessor info on the county website

    Neighborhood: Bedford-Stuyvesant

    Nearby schools

    GreatSchools rating
    Schools provided by the listing agent
    • District: Community District 26

    Source: The MLS. This data may not be complete. We recommend contacting the local school district to confirm school assignments for this home.