Fall in love with this stunning open concept contemporary ranch where comfort meets effortless style. The heart of the home is a gorgeous cherry kitchen, fully applianced with a gas stove, open to the living room with soaring cathedral ceilings that create an airy, welcoming feel! An abundance of natural light and private enough to bypass window treatments! Step outside to a spacious new deck designed for entertaining, overlooking your private two acre retreat with above ground pool and gardens. The walkout lower level leads to a refreshing above ground pool, perfect for summer gatherings and peaceful evenings under the stars. With the added peace of mind of a generator hook up and fire suppression system, this home blends beauty with practicality. Enjoy the best of both worlds, serene country living just minutes to I93/Exit 17 and the new shopping plaza for ultimate convenience. A home where you can truly relax, gather, and make lasting memories. Move right in- available for immediate occupancy!
Closed
Listed by: April Dunn & Associates LLC • April Dunn
Bought with: Kara and Co - Real Broker NH,LLC
$461,000
297 Queen Street, Boscawen, NH 03303
3beds
1,312sqft
Ranch
Built in 2006
1.99 Acres Lot
$464,200 Zestimate®
$351/sqft
$3,124 Estimated rent
Home value
$464,200
$408,000 - $529,000
$3,124/mo
Zestimate® history
Owner options
List your home for rent
$3,124/mo
Rent Zestimate®
Find your next renter with Zillow Rental Manager. Plus, with online applications, you can quickly screen prospective tenants – for free.
$3,124/mo
Rent Zestimate®
Refinance and save
$2,591/mo
Est. payment
Refinancing to a lower rate could help reduce your monthly payments and save thousands over the life of the loan.
$2,591/mo
Est. payment
Explore your selling options
Work with a Zillow partner agent
Leverage their expertise and Zillow's premium Showcase listings to get your home seen by more buyers.
Get startedList with your own agent
Get your home in front of millions of buyers by listing it on Zillow.
Learn how to do itSell it yourself
Take full control of how buyers see your home on Zillow by listing For Sale by Owner (FSBO).
List your homeWhat's special
Private two acre retreatAbove ground poolAbundance of natural lightWalkout lower levelGorgeous cherry kitchen
Zillow last checked:
Listing updated:
Listed by:
April Dunn,
April Dunn & Associates LLC 603-565-5921
Bought with:
Jennifer L Soler
Kara and Co - Real Broker NH,LLC
Source: PrimeMLS,MLS#: 5076912
Facts & features
Interior
Bedrooms & bathrooms
- Bedrooms: 3
- Bathrooms: 1
- Full bathrooms: 1
Heating
- Baseboard
Cooling
- None
Appliances
- Included: Dishwasher, Microwave, Gas Range, Refrigerator
- Laundry: 1st Floor Laundry
Features
- Natural Light, Vaulted Ceiling(s), Walk-In Closet(s)
- Flooring: Carpet, Vinyl
- Basement: Concrete Floor,Full,Unfinished,Walkout,Walk-Out Access
Interior area
- Total structure area: 2,578
- Total interior livable area: 1,312 sqft
- Finished area above ground: 1,312
- Finished area below ground: 0
Property
Parking
- Parking features: Paved, Driveway
- Has uncovered spaces: Yes
Accessibility
- Accessibility features: 1st Floor Bedroom, 1st Floor Full Bathroom, One-Level Home, Paved Parking, 1st Floor Laundry
Features
- Levels: One
- Stories: 1
- Exterior features: Deck, Garden, Shed
- Has private pool: Yes
- Pool features: Above Ground
Lot
- Size: 1.99 Acres
- Features: Landscaped, Neighborhood
Details
- Parcel number: BOSCM0081DB000099L000002
- Zoning description: Residential
- Other equipment: Sprinkler System
Construction
Type & style
- Home type: SingleFamily
- Architectural style: Ranch
- Property subtype: Ranch
Materials
- Vinyl Siding
- Foundation: Concrete
- Roof: Architectural Shingle
Condition
- New construction: No
- Year built: 2006
Utilities & green energy
- Electric: Circuit Breakers, Generator Ready
- Sewer: Private Sewer, Septic Tank
- Utilities for property: Cable Available, Propane
Community & HOA
Community
- Security: Hardwired Smoke Detector
Location
- Region: Boscawen
Financial & listing details
- Price per square foot: $351/sqft
- Tax assessed value: $359,800
- Annual tax amount: $7,484
- Date on market: 2/18/2026
Price history
| Date | Event | Price |
|---|---|---|
| 3/27/2026 | Sold | $461,000-2.9%$351/sqft |
Source:  PrimeMLS #5076912 Report a problem PrimeMLS #5076912 Report a problem | ||
| 2/18/2026 | Listed for sale | $474,900+130.5%$362/sqft |
Source: PrimeMLS #5076912 Report a problem | ||
| 1/17/2014 | Sold | $206,000-0.7%$157/sqft |
Source: Public Record Report a problem | ||
| 7/2/2013 | Price change | $207,500-3.5%$158/sqft |
Source: Keller Williams Realty Metropolitan #4246133 Report a problem | ||
| 6/14/2013 | Listed for sale | $215,000$164/sqft |
Source: Keller Williams Realty Metropolitan #4246133 Report a problem | ||
| 6/4/2009 | Sold | $215,000$164/sqft |
Source: Public Record Report a problem | ||
Public tax history
| Year | Property taxes | Tax assessment |
|---|---|---|
| 2024 | $6,930 -0.9% | $359,800 |
| 2023 | $6,991 +1.6% | $359,800 +61.9% |
| 2022 | $6,882 +16.7% | $222,200 +0.9% |
| 2020 | $5,899 -4.7% | $220,200 |
| 2019 | $6,192 +5.7% | $220,200 |
| 2018 | $5,857 +9.2% | $220,200 +23% |
| 2017 | $5,365 +6.1% | $179,000 +1.3% |
| 2016 | $5,055 -2.7% | $176,700 |
| 2015 | $5,195 +3% | $176,700 |
| 2014 | $5,045 +1.4% | $176,700 -3.9% |
| 2013 | $4,974 +9.3% | $183,800 -15% |
| 2012 | $4,551 | $216,200 |
| 2011 | $4,551 +0.3% | $216,200 |
| 2010 | $4,536 -2.6% | $216,200 +0.3% |
| 2009 | $4,657 -11% | $215,600 -2.8% |
| 2008 | $5,230 +61% | $221,800 +30% |
| 2007 | $3,248 | $170,600 |
Find assessor info on the county website
Neighborhood: 03303
Nearby homes
- $700,0003 bd3 ba2.5k sqft293 Queen St, Boscawen, NH 03303Sold
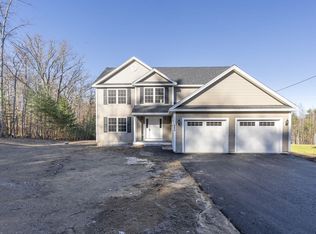
- $232,0004.62 Acres293/295 Queen St, Concord, NH 03303Sold

- $860,8005 bd3 ba3.9k sqft304 Queen St, Boscawen, NH 03303Off Market
- $563,6003 bd2 ba2k sqft296 Queen St, Boscawen, NH 03303Off Market
- $431,5003 bd1 ba1.5k sqft291 Queen St, Boscawen, NH 03303Off Market
- $376,4001 bd1 ba1.2k sqft310 Queen St, Boscawen, NH 03303Off Market
- $89,0003 Acres294 Queen St, Boscawen, NH 03303Off Market
- $557,3003 bd2 ba1.9k sqft290 Queen St, Boscawen, NH 03303Off Market
Nearby schools
GreatSchools rating
- 5/10Boscawen Elementary SchoolGrades: PK-5Distance: 1.2 mi
- 5/10Merrimack Valley Middle SchoolGrades: 6-8Distance: 3.2 mi
- 4/10Merrimack Valley High SchoolGrades: 9-12Distance: 3.2 mi
Schools provided by the listing agent
- Elementary: Boscawen Elementary School
- Middle: Merrimack Valley Middle School
- High: Merrimack Valley High School
- District: Merrimack Valley SAU #46
Source: PrimeMLS. This data may not be complete. We recommend contacting the local school district to confirm school assignments for this home.


Get pre-qualified for a loan
At Zillow Home Loans, we can pre-qualify you in as little as 5 minutes with no impact to your credit score.An equal housing lender. NMLS #10287.
- New Hampshire
- Merrimack County
- Boscawen
- 03303
- 297 Queen Street
Nearby cities
Nearby zip codes
Other Boscawen Topics
