New construction completed in 2025, this move-in-ready 3-bedroom, 2.5-bath custom mountain home near Breckenridge blends modern comfort with timeless alpine character. Positioned just south of Breckenridge, the property offers convenient access to town while enjoying a quiet, rural and wooded setting. Steps from North Star Mountain, the home is a gateway to wilderness adventures in Colorado’s 14er country, with hiking, biking, and snowshoeing right from your doorstep. Wildlife - including moose - is often part of the landscape. Inside, alder and Douglas fir accents, vaulted ceilings, curated lighting, and custom built-ins create a warm contemporary mountain aesthetic. The open kitchen is designed for everyday living and entertaining, featuring a dual island with cabinetry on both sides, a beverage cooler, and a sink, along with GE appliances and alder cabinetry, providing abundant counter and storage space flowing into the main living area. A mudroom conveniently off the heated two-car garage with EV-charging provides organization and easy entry. The primary ensuite offers a retreat with a bedroom opening to a private terrace overlooking Hoosier Ridge, a soaking tub beneath a skylight, a separate glass-enclosed shower, dual-sink vanity, and walk-in closet. Set on a level, wooded half-acre lot, the property offers privacy with mountain views. Outdoor spaces capture sun and scenery, with a tranquil backyard vantage point for views of Quandary Peak. Durable materials - including low-maintenance fiber-cement siding, Low-E Pella windows, a Timberline roof, and net-zero energy-ready infrastructure - ensure longevity. Located in Northstar Village, the neighborhood’s guidelines help preserve its distinctive, secluded estates. Whether as a seasonal mountain retreat or energy-efficient year-round home, this custom new construction offers immediate move-in and direct access to surrounding wilderness. Showings available by appointment.
Sold for $1,400,000
$1,400,000
297 Robertson Lane, Breckenridge, CO 80424
3beds
2,516sqft
Single Family Residence
Built in 2023
0.5 Acres Lot
$1,395,200 Zestimate®
$556/sqft
$6,987 Estimated rent
Home value
$1,395,200
$1.24M - $1.56M
$6,987/mo
Zestimate® history
Owner options
List your home for rent
$6,987/mo
Rent Zestimate®
Find your next renter with Zillow Rental Manager. Plus, with online applications, you can quickly screen prospective tenants – for free.
$6,987/mo
Rent Zestimate®
Refinance and save
$7,232/mo
Est. payment
Refinancing to a lower rate could help reduce your monthly payments and save thousands over the life of the loan.
$7,232/mo
Est. payment
Explore your selling options
Work with a Zillow partner agent
Leverage their expertise and Zillow's premium Showcase listings to get your home seen by more buyers.
Get startedList with your own agent
Get your home in front of millions of buyers by listing it on Zillow.
Learn how to do itSell it yourself
Take full control of how buyers see your home on Zillow by listing For Sale by Owner (FSBO).
List your homeWhat's special
Custom built-insPrivacy with mountain viewsLow-maintenance fiber-cement sidingLevel wooded half-acre lotVaulted ceilingsCurated lightingGe appliances
Zillow last checked:
Listing updated:
Listed by:
Taryn Brooke 970-333-8297,
RE/MAX Properties of the Summit
Bought with:
Agent Not In Board
NON-BOARD OFFICE
Source: Altitude Realtors,MLS#: S1059722 Originating MLS: Summit Association of Realtors
Originating MLS: Summit Association of RealtorsFacts & features
Interior
Bedrooms & bathrooms
- Bedrooms: 3
- Bathrooms: 3
- Full bathrooms: 2
- 1/2 bathrooms: 1
Primary bedroom
- Level: Upper
Bedroom
- Level: Main
Bedroom
- Level: Main
Other
- Level: Main
Great room
- Level: Main
Half bath
- Level: Main
Kitchen
- Level: Main
Laundry
- Level: Main
Loft
- Level: Upper
Mud room
- Level: Main
Other
- Level: Upper
Utility room
- Level: Main
Heating
- Radiant Floor, Radiant
Appliances
- Included: Dishwasher, Disposal, Gas Range, Microwave, Refrigerator, Wine Cooler, Dryer, Washer
- Laundry: In Unit
Features
- Ceiling Fan(s), High Ceilings, Primary Suite, Pantry, Quartz Counters, Smoke Free, Utility Sink, Vaulted Ceiling(s), Walk-In Closet(s), Utility Room
- Flooring: Carpet, Luxury Vinyl, Luxury VinylTile, Tile
- Basement: None
Interior area
- Total interior livable area: 2,516 sqft
Property
Parking
- Total spaces: 2
- Parking features: Attached, Garage, Heated Garage
- Attached garage spaces: 2
Features
- Levels: Two
- Has view: Yes
- View description: Mountain(s), Trees/Woods
Lot
- Size: 0.5 Acres
- Features: Level, Many Trees, See Remarks
Details
- Parcel number: 2800941
- Zoning description: Single Family
- Other equipment: Satellite Dish
Construction
Type & style
- Home type: SingleFamily
- Architectural style: A-Frame
- Property subtype: Single Family Residence
Materials
- Roof: Architectural,Shingle
Condition
- New Construction
- New construction: Yes
- Year built: 2023
Utilities & green energy
- Sewer: Septic Tank
- Water: Private, Well
- Utilities for property: Electricity Available, Natural Gas Available, Snow Removal, See Remarks, Trash Collection, Septic Available
Green energy
- Energy efficient items: Construction, Doors, Insulation, Windows
Community & HOA
Community
- Features: See Remarks, Trails/Paths
- Subdivision: Quandary Village Sub Aka Northstar Village
HOA
- Has HOA: Yes
- HOA fee: $952 annually
Location
- Region: Breckenridge
Financial & listing details
- Price per square foot: $556/sqft
- Tax assessed value: $701,500
- Annual tax amount: $2,409
- Date on market: 6/13/2025
- Exclusions: No, See List
- Road surface type: Dirt
Price history
| Date | Event | Price |
|---|---|---|
| 6/8/2026 | Sold | $1,400,000-6%$556/sqft |
Source:  Altitude Realtors #S1059722 Report a problem Altitude Realtors #S1059722 Report a problem | ||
| 5/12/2026 | Pending sale | $1,490,000$592/sqft |
Source: Altitude Realtors #S1059722 Report a problem | ||
| 3/30/2026 | Price change | $1,490,000-6.3%$592/sqft |
Source: Altitude Realtors #S1059722 Report a problem | ||
| 1/1/2026 | Price change | $1,590,000-5.4%$632/sqft |
Source: Altitude Realtors #S1059722 Report a problem | ||
| 11/6/2025 | Listed for sale | $1,680,000$668/sqft |
Source: Altitude Realtors #S1059722 Report a problem | ||
| 11/3/2025 | Pending sale | $1,680,000$668/sqft |
Source:  REcolorado as distributed by MLS GRID #5107387 Report a problem REcolorado as distributed by MLS GRID #5107387 Report a problem | ||
| 7/30/2025 | Price change | $1,680,000-5.9%$668/sqft |
Source: Altitude Realtors #S1059722 Report a problem | ||
| 6/13/2025 | Listed for sale | $1,784,900+1139.5%$709/sqft |
Source: Altitude Realtors #S1059722 Report a problem | ||
| 4/24/2024 | Listing removed | -- |
Source:  IRES as distributed by MLS GRID #937453 Report a problem IRES as distributed by MLS GRID #937453 Report a problem | ||
| 1/23/2024 | Listing removed | $144,000-55.1%$57/sqft |
Source: IRES as distributed by MLS GRID #937453 Report a problem | ||
| 4/24/2023 | Listing removed | -- |
Source: IRES as distributed by MLS GRID #937453 Report a problem | ||
| 5/26/2022 | Sold | $321,000-8.3%$128/sqft |
Source: Public Record Report a problem | ||
| 4/21/2022 | Pending sale | $350,000$139/sqft |
Source: Altitude Realtors #S1032409 Report a problem | ||
| 3/1/2022 | Listed for sale | $350,000+141.4%$139/sqft |
Source: Altitude Realtors #S1032409 Report a problem | ||
| 4/22/2021 | Sold | $145,000+0.7%$58/sqft |
Source: Public Record Report a problem | ||
| 4/12/2021 | Pending sale | $144,000$57/sqft |
Source: IRES as distributed by MLS GRID #937453 Report a problem | ||
| 4/10/2021 | Listed for sale | $144,000+5.1%$57/sqft |
Source: IRES as distributed by MLS GRID #937453 Report a problem | ||
| 8/2/2007 | Sold | $137,000$54/sqft |
Source: Public Record Report a problem | ||
Public tax history
| Year | Property taxes | Tax assessment |
|---|---|---|
| 2025 | $1,578 -59.7% | $43,844 +20.7% |
| 2024 | $3,913 +234.4% | $36,327 -54.3% |
| 2023 | $1,170 +1% | $79,543 +257.1% |
| 2022 | $1,158 -1.3% | $22,272 |
| 2021 | $1,174 +1.5% | $22,272 -0.5% |
| 2019 | $1,157 -98.9% | $22,373 -0.5% |
| 2017 | $101,360 +9136.9% | $22,475 +9.9% |
| 2016 | $1,097 +8.3% | $20,444 |
| 2015 | $1,014 +3.3% | $20,444 -11.7% |
| 2014 | $981 -12.9% | $23,154 |
| 2013 | $1,126 | $23,154 -1% |
| 2012 | -- | $23,390 |
| 2011 | -- | $23,390 -42.3% |
| 2010 | -- | $40,553 |
Find assessor info on the county website
Neighborhood: 80424
Nearby homes
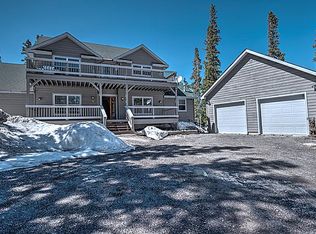
- $1,571,3006 bd5 ba3.8k sqft347 Robertson Lane, Breckenridge, CO 80424Off Market
- $1,345,9003 bd2 ba2.7k sqft277 Robertson Ln, Breckenridge, CO 80424Off Market
- $1,275,2003 bd3 ba2.1k sqft317 Robertson Ln, Breckenridge, CO 80424Off Market

- $1,222,2003 bd2 ba2.1k sqft317 Robertson Lane, Breckenridge, CO 80424Off Market
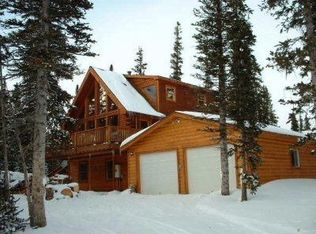
- $1,463,5003 bd3 ba2k sqft68 Quandary Ln, Breckenridge, CO 80424Off Market
- $1,884,9004 bd4 ba4.1k sqft38 Quandary Ln, Breckenridge, CO 80424Off Market
- $2,019,1004 bd4 ba4.1k sqft38 Quandary View Lane, Breckenridge, CO 80424Off Market
- $235,000-- bd-- ba-- sqft18 Quandary Ln, Breckenridge, CO 80424Sold
Nearby schools
GreatSchools rating
- 5/10Breckenridge Elementary SchoolGrades: K-5Distance: 7.4 mi
- 4/10Summit Middle SchoolGrades: 6-8Distance: 14.5 mi
- 5/10Summit High SchoolGrades: 9-12Distance: 13.3 mi
Schools provided by the listing agent
- Elementary: Breckenridge
- Middle: Summit
- High: Summit
Source: Altitude Realtors. This data may not be complete. We recommend contacting the local school district to confirm school assignments for this home.


Get pre-qualified for a loan
At Zillow Home Loans, we can pre-qualify you in as little as 5 minutes with no impact to your credit score.An equal housing lender. NMLS #10287.
Sell for more on Zillow
Get a Zillow Showcase℠ listing at no additional cost and you could sell for .
$1,395,200
2% more
+$27,904
With Zillow Showcase(estimated)
$1,423,104
- Colorado
- Summit County
- Breckenridge
- 80424
- 297 Robertson Lane
Nearby cities
Nearby neighborhoods
Nearby zip codes
Other Breckenridge Topics
