Skip main navigation
Sold for $275,000
  • $275,000

    297 Robinson St, Ashland, VA 23005

    2beds
    1,360sqft
    Townhouse, Condominium, Single Family Residence
    Built in 2006
    -- sqft lot
    $276,300 Zestimate®
    $202/sqft
    $2,082 Estimated rent

    Home value

    $276,300

    $254,000 - $301,000

    $2,082/mo

    Zestimate® history
    Loading
    Loading...

    Owner options

    List your home for rent

    $2,082/mo

    Rent Zestimate®

    Find your next renter with Zillow Rental Manager. Plus, with online applications, you can quickly screen prospective tenants – for free.

    Learn more

    $2,082/mo

    Rent Zestimate®

    Refinance and save

    $1,898/mo

    Est. payment

    Refinancing to a lower rate could help reduce your monthly payments and save thousands over the life of the loan.

    See today's rates

    $1,898/mo

    Est. payment

    Explore your selling options

    Work with a Zillow partner agent

    Leverage their expertise and Zillow's premium Showcase listings to get your home seen by more buyers.

    Get started

    List with your own agent

    Get your home in front of millions of buyers by listing it on Zillow.

    Learn how to do it

    Sell it yourself

    Take full control of how buyers see your home on Zillow by listing For Sale by Owner (FSBO).

    List your home

    What's special

    Granite countertopsInviting bedroomsLarge eat-in kitchenSpacious family roomCharming end-unit condoWalk-in closetGenerous pantry
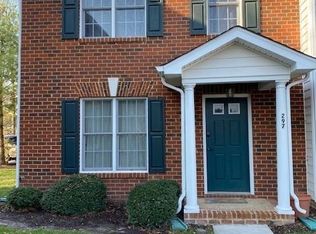
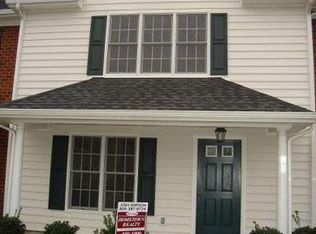
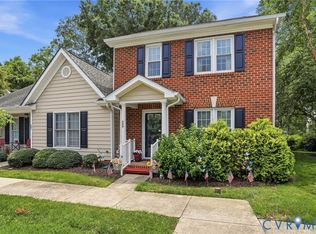

    Tucked in one of the most walkable spots in town, this charming end-unit condo offers the perfect blend of convenience, character, and community. From morning coffee on the patio to evenings spent downtown, everything you love about Ashland is right at your doorstep—Randolph-Macon College, local restaurants, the farmers market, and neighborhood shops. Inside, enjoy the spacious family room and large eat-in kitchen—complete with granite countertops, stainless steel appliances, maple cabinetry, and a generous pantry for extra storage. The easy flow makes everyday living (and entertaining) effortless. Upstairs, you’ll find two inviting bedrooms—each with its own full bath—including a sunny primary suite with walk-in closet that feels like a peaceful retreat. Enjoy lower maintenance living with two assigned parking spaces and easy access to I-95 making trips to Richmond or Fredericksburg a breeze. Whether you’re a first-time buyer, downsizer, or anyone who loves the idea of living where you can grab dinner, coffee, or even a train out of town all within minutes—this is the perfect place to call home.

    Zillow last checked:

    Listing updated:

    Listed by:

    Kris McDonough (704)661-7632,

    Compass,

    Caitlin Baron 804-513-8144,

    Compass

    Bought with:

    Tami Crouch, 0225057647

    Virginia Capital Realty

    Source: CVRMLS,MLS#: 2528963MLS LogoOriginating MLS: Central Virginia Regional MLS

    Facts & features

    Interior

    Bedrooms & bathrooms
    • Bedrooms: 2
    • Bathrooms: 3
    • Full bathrooms: 2
    • 1/2 bathrooms: 1
    Primary bedroom
    • Description: ensuite bathroom, walk-in closet
    • Level: Second
    • Dimensions: 17.0 x 13.0
    Bedroom 2
    • Description: Perfect as office or for a roommate
    • Level: Second
    • Dimensions: 11.0 x 10.0
    Other
    • Description: Tub & Shower
    • Level: Second
    Half bath
    • Level: First
    Kitchen
    • Description: granite counters, eat-in, stainless appliances
    • Level: First
    • Dimensions: 19.0 x 12.0
    Laundry
    • Description: w/d conveys
    • Level: First
    • Dimensions: 8.0 x 6.0
    Living room
    • Description: Hardwood flr, ceiling fan
    • Level: First
    • Dimensions: 19.0 x 14.0
    Heating
    • Electric, Heat Pump
    Cooling
    • Heat Pump
    Appliances
    • Included: Dryer, Dishwasher, Electric Cooking, Electric Water Heater, Disposal, Microwave, Refrigerator, Washer
    Features
    • Ceiling Fan(s), Double Vanity, Eat-in Kitchen, Granite Counters, Bath in Primary Bedroom, Pantry, Walk-In Closet(s)
    • Flooring: Partially Carpeted, Wood
    • Has basement: No
    • Attic: Pull Down Stairs
    • Has fireplace: No
    Interior area
    • Total interior livable area: 1,360 sqft
    • Finished area above ground: 1,360
    • Finished area below ground: 0

    Property

    Parking
    • Parking features: Assigned, No Garage
    Features
    • Levels: Two
    • Stories: 2
    • Patio & porch: Rear Porch, Patio, Porch
    • Exterior features: Porch, Storage, Shed
    • Pool features: None
    • Fencing: Back Yard,Fenced,Partial
    Lot
    • Size: 1,306 sqft
    • Features: Level
    • Topography: Level
    Details
    • Parcel number: 7870815094
    • Zoning description: B1

    Construction

    Type & style
    • Home type: Condo
    • Architectural style: Row House,Two Story
    • Property subtype: Townhouse, Condominium, Single Family Residence
    • Attached to another structure: Yes
    Materials
    • Brick, Drywall, Frame, Vinyl Siding
    • Foundation: Slab
    • Roof: Composition
    Condition
    • Resale
    • New construction: No
    • Year built: 2006

    Utilities & green energy

    • Sewer: Public Sewer
    • Water: Public

    Community & neighborhood

    Community
    • Community features: Common Grounds/Area, Home Owners Association, Maintained Community
    Location
    • Region: Ashland
    • Subdivision: None

    HOA & financial

    HOA
    • Has HOA: Yes
    • HOA fee: $280 monthly
    • Services included: Common Areas, Insurance, Maintenance Structure, Trash

    Other

    Other facts
    • Ownership: Individuals
    • Ownership type: Sole Proprietor

    Price history

    DateEventPrice
    12/2/2025Sold$275,000$202/sqft
    Source: CVRMLS #2528963 Report a problem
    11/6/2025Pending sale$275,000$202/sqft
    Source: CVRMLS #2528963 Report a problem
    11/6/2025Price change$275,000-5.2%$202/sqft
    Source: CVRMLS #2528963 Report a problem
    10/25/2025Price change$289,950-3.3%$213/sqft
    Source: CVRMLS #2528963 Report a problem
    10/16/2025Listed for sale$299,950+53.8%$221/sqft
    Source: CVRMLS #2528963 Report a problem
    2/8/2021Sold$195,000+28.3%$143/sqft
    Source: Public Record Report a problem
    8/17/2016Sold$152,000+8.6%$112/sqft
    Source: Public Record Report a problem
    8/26/2013Sold$140,000-6.6%$103/sqft
    Source: Public Record Report a problem
    8/6/2013Pending sale$149,950$110/sqft
    Source: CENTURY 21 Option 1 Realty #1308671 Report a problem
    5/31/2013Price change$149,950-6.3%$110/sqft
    Source: CENTURY 21 Option 1 Realty #1308671 Report a problem
    4/6/2013Listed for sale$159,950-18.6%$118/sqft
    Source: CENTURY 21 Option 1 Realty #1308671 Report a problem
    3/24/2008Sold$196,500$144/sqft
    Source: Public Record Report a problem

    Public tax history

    YearProperty taxesTax assessment
    2025$2,272 +3.4%$280,500 +3.4%
    2024$2,198 +12.8%$271,400 +12.8%
    2023$1,950 +23.6%$240,700 +23.6%
    2022$1,577 $194,700 +3%
    2021-- $189,100 +10.6%
    2020$1,385 +3.4%$171,000
    2019$1,340 $171,000 +3.4%
    2018$1,340 $165,400
    2017$1,340 -9.7%$165,400
    2016$1,483 $165,400 -9.7%
    2015$1,483 $183,100
    2014$1,483 $183,100
    2013$1,483 --
    2012$1,483 -2.5%--
    2011$1,520 --
    2010$1,520 --
    2009$1,520 --
    2008$1,520 --
    2007$1,520 --
    2006-- --
    2005-- --

    Find assessor info on the county website

    Neighborhood: 23005

    Nearby schools

    GreatSchools rating
    Schools provided by the listing agent
    • Elementary: Ashland
    • Middle: Liberty
    • High: Patrick Henry

    Source: CVRMLS. This data may not be complete. We recommend contacting the local school district to confirm school assignments for this home.

    Get a cash offer in 3 minutes
    Find out how much your home could sell for in as little as 3 minutes with a no-obligation cash offer.
    Estimated market value
    $276,300
    Get a cash offer in 3 minutes
    Find out how much your home could sell for in as little as 3 minutes with a no-obligation cash offer.
    Estimated market value
    $276,300