Circa 1855 Greek Revival Gem on 2.79 Acres Near Downtown Saratoga Springs
Beautifully renovated and restored, this exceptional circa 1855 Greek Revival home blends timeless historic charm with modern comfort and style. Set on 2.75 beautifully manicured acres, the 2,588-square-foot residence showcases character at every turn, including fabulous wide-plank floors, exquisite detailed moldings, and a cozy fireplace.
The thoughtfully designed interior features three bedrooms, w/ 1st floor office that could be used as a 4th bedroom, , 2½ baths, a gourmet kitchen with stainless steel appliances, California Closets, radiant-heated floors, and both a formal dining room and a charming dining area within the kitchen perfect for everyday living and entertaining.
Outside, beautifully landscaped gardens and grounds create a private and inviting setting. A brand-new four-car garage w/shed storage and newly paved driveway provide exceptional convenience and ample parking. Ideally located just minutes from downtown Saratoga Springs, this special property offers easy access to world-class dining, the Saratoga Race Course, concerts, shopping, and the area's rich historic and cultural attractions. A rare opportunity to own a beautifully restored piece of Saratoga's history with all the comforts of today.
No showings until Saturday 9/19/26
Open House Sunday 9/20/26 12-2pm
Active
$849,000
297 South Greenfield Road, Greenfield Center, NY 12833
3beds
2,588sqft
Single Family Residence, Residential
Built in 1830
2.79 Acres Lot
$819,000 Zestimate®
$328/sqft
$-- HOA
What's special
Cozy fireplacePrivate and inviting settingRadiant-heated floorsCalifornia closetsFormal dining roomExquisite detailed moldingsFabulous wide-plank floors
- 9 days
- 1,080
- 73
Zillow last checked:
Listing updated:
Listed by:
Julie & Co Realty LLC 518-350-7653,
Harold W Reiser 518-588-5224
Source: Global MLS,MLS#: 202626234
Facts & features
Interior
Bedrooms & bathrooms
- Bedrooms: 3
- Bathrooms: 3
- Full bathrooms: 2
- 1/2 bathrooms: 1
Primary bedroom
- Level: Second
Bedroom
- Level: Second
Bedroom
- Level: Second
Dining room
- Level: First
Family room
- Level: First
Kitchen
- Level: First
Living room
- Level: First
Office
- Level: First
Heating
- Hot Water, Oil, Radiant Floor
Cooling
- Central Air
Appliances
- Included: Dishwasher, Electric Water Heater, Gas Oven, Microwave, Oil Water Heater, Oven, Range, Range Hood, Refrigerator, Washer/Dryer, Water Purifier, Water Softener, Wine Cooler
- Laundry: Laundry Room, Upper Level
Features
- High Speed Internet, Solid Surface Counters, Ceramic Tile Bath
- Flooring: Tile, Wood, Hardwood
- Basement: Bilco Doors,Exterior Entry,Full,Interior Entry,Partial,Walk-Out Access
- Number of fireplaces: 1
- Fireplace features: Living Room
Interior area
- Total structure area: 2,588
- Total interior livable area: 2,588 sqft
- Finished area above ground: 2,588
- Finished area below ground: 0
Video & virtual tour
Property
Parking
- Total spaces: 10
- Parking features: Off Street, Paved, Detached, Driveway, Garage Door Opener
- Garage spaces: 4
- Has uncovered spaces: Yes
Features
- Patio & porch: Front Porch, Patio
- Exterior features: Lighting
- Has view: Yes
- View description: Trees/Woods
Lot
- Size: 2.79 Acres
- Features: Road Frontage, Wooded, Landscaped
Details
- Additional structures: Pergola, Storage, Garage(s)
- Parcel number: 413400 151.131
- Special conditions: Standard
Construction
Type & style
- Home type: SingleFamily
- Architectural style: Greek Revival
- Property subtype: Single Family Residence, Residential
Materials
- Wood Siding
- Foundation: Stone
- Roof: Asbestos Shingle
Condition
- Updated/Remodeled
- New construction: No
- Year built: 1830
Utilities & green energy
- Sewer: Septic Tank
- Utilities for property: Cable Connected
Community & HOA
Community
- Security: Smoke Detector(s), Carbon Monoxide Detector(s)
HOA
- Has HOA: No
Location
- Region: Greenfield Center
Financial & listing details
- Price per square foot: $328/sqft
- Tax assessed value: $585,792
- Annual tax amount: $7,632
- Date on market: 9/16/2026
Estimated market value
$819,000
$778,000 - $860,000
$3,843/mo
Price history
| Date | Event | Price |
|---|---|---|
| 9/16/2026 | Listed for sale | $849,000+126.4%$328/sqft |
Source:  Global MLS #202626234 Report a problem Global MLS #202626234 Report a problem | ||
| 8/1/2005 | Sold | $375,000$145/sqft |
Source: Global MLS #25109306 Report a problem | ||
| 3/29/2004 | Sold | $375,000$145/sqft |
Source: Global MLS #2322355 Report a problem | ||
Public tax history
| Year | Property taxes | Tax assessment |
|---|---|---|
| 2025 | -- | $379,300 +3.9% |
| 2024 | -- | $365,000 |
| 2023 | -- | $365,000 |
| 2022 | -- | $365,000 |
| 2021 | -- | $365,000 |
| 2020 | -- | $365,000 |
| 2019 | -- | $365,000 |
| 2018 | -- | $365,000 |
| 2017 | $6,449 +3007% | $365,000 -6.4% |
| 2016 | $208 -90.1% | $390,000 |
| 2015 | $2,091 -66.5% | $390,000 |
| 2014 | $6,233 | $390,000 |
| 2013 | -- | $390,000 |
| 2012 | -- | $390,000 |
| 2011 | -- | $390,000 |
| 2010 | -- | $390,000 -2.5% |
| 2009 | -- | $400,000 -11.1% |
| 2008 | -- | $450,000 |
| 2007 | -- | $450,000 +34% |
| 2006 | -- | $335,700 |
| 2005 | -- | $335,700 |
| 2004 | -- | $335,700 +239.4% |
| 2003 | -- | $98,900 -33.7% |
| 2002 | -- | $149,100 |
| 2001 | -- | $149,100 +11% |
| 2000 | -- | $134,300 |
Find assessor info on the county website
Monthly payment
Climate risks
Neighborhood: 12833
Nearby schools
Schools provided by the listing agent
- High: Saratoga Springs
Source: Global MLS. This data may not be complete. We recommend contacting the local school district to confirm school assignments for this home.
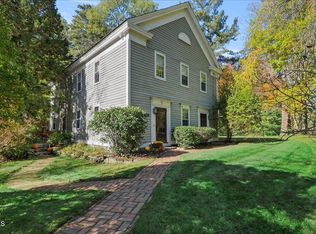
- $730,0004 bd3 ba3.2k sqft295 S Greenfield Rd, Greenfield Center, NY 12833Sold
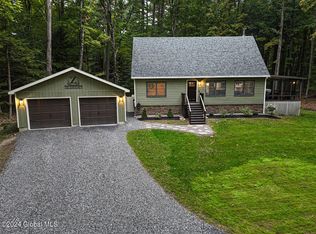
- $863,7004 bd3 ba2.8k sqft122 Middle Grove Rd, Saratoga Springs, NY 12866Off Market
- $535,0003 bd2 ba1.5k sqft131 Middle Grove Rd, Greenfield Center, NY 12833Sold
- $843,7003 bd3 ba2.7k sqft124 Middle Grove, Greenfield Center, NY 12833Off Market
Similar homes
- $845,2504 bd3 ba2.3k sqft12 Crestwood Drive, Greenfield Center, NY 12833Active
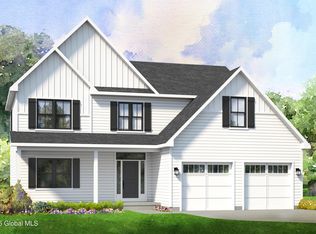 MLS ID #202515702, Jeana Labas, Listing by: Roohan Realty. Global MLS
 - $890,7853 bd3 ba2.3k sqft18 Crestwood Drive, Greenfield Center, NY 12833Active
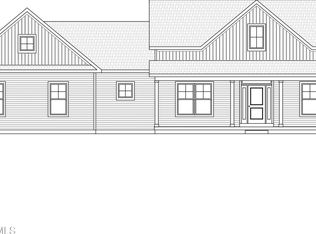 MLS ID #202515703, Jeana Labas, Listing by: Roohan Realty. Global MLS
 - $649,0004 bd3 ba2.5k sqft28 Hyspot Road, Greenfield Center, NY 12833Active
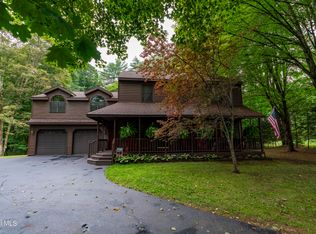 MLS ID #202625659, Anny J O'Neill, Listing by: Roohan Realty. Global MLS
 - $828,9003 bd3 ba2.3k sqft4 Magnolia Court, Ballston Spa, NY 12020Active
 MLS ID #202625632, Bryan J Campo, Listing by: Go Domio. Global MLS
