Immaculate end-unit condo built in 2017 offers carefree single-level living. Open floor plan with high Vaulted ceilings, ample natural light in the living room, and a spacious kitchen with quartz countertops, a central island with seating, and hardwood floors. Sliders open to a 12x8 Trex Deck convenient for grilling. The primary bedroom boasts a walk-in closet and a private bathroom with a tile shower and double sinks. A sunny second bedroom and a guest bathroom off the hallway with a laundry closet complete the layout. An attached garage and a double-paved driveway give easy access to the luxury living space. The large basement with high ceilings is ready for customization, featuring a high-efficiency natural gas heating system, central air, and a workshop area with a walk-out bulkhead. Public water and sewer are connected. Generator hook up ready. Located in a quiet area of newer units, this end unit includes lawn care, snow removal, and trash services. The charming downtown Putnam, with its riverside walking trails, adds to the appeal. Easy access to highway 395 connects you to Worcester or Providence within 30 minutes, and nearby amenities such as shopping, dining, and a hospital provide added benefits. Don’t miss this opportunity for maintenance-free single-level living in a modern condo with a welcoming atmosphere and all the amenities you need.
Sold for $362,500
$362,500
297 Sabin Street #36, Putnam, CT 06260
2beds
1,326sqft
Condominium, Half Duplex
Built in 2017
-- sqft lot
$381,300 Zestimate®
$273/sqft
$2,332 Estimated rent
Home value
$381,300
$362,000 - $400,000
$2,332/mo
Zestimate® history
Owner options
List your home for rent
$2,332/mo
Rent Zestimate®
Find your next renter with Zillow Rental Manager. Plus, with online applications, you can quickly screen prospective tenants – for free.
$2,332/mo
Rent Zestimate®
Refinance and save
$2,775/mo
Est. payment
Refinancing to a lower rate could help reduce your monthly payments and save thousands over the life of the loan.
$2,775/mo
Est. payment
Explore your selling options
Work with a Zillow partner agent
Leverage their expertise and Zillow's premium Showcase listings to get your home seen by more buyers.
Get startedList with your own agent
Get your home in front of millions of buyers by listing it on Zillow.
Learn how to do itSell it yourself
Take full control of how buyers see your home on Zillow by listing For Sale by Owner (FSBO).
List your homeWhat's special
Sunny secondSingle-level livingModern condoCentral airHigh ceilingsHigh vaulted ceilingsAttached garage
Zillow last checked:
Listing updated:
Listed by:
Mary R. Collins 860-336-6677,
Berkshire Hathaway NE Prop. 860-928-1995
Bought with:
Mary R. Collins, REB.0794056
Berkshire Hathaway NE Prop.
Source: Smart MLS,MLS#: 170607862
Facts & features
Interior
Bedrooms & bathrooms
- Bedrooms: 2
- Bathrooms: 2
- Full bathrooms: 2
Rooms
- Room types: Workshop
Primary bedroom
- Features: Ceiling Fan(s), Full Bath, Walk-In Closet(s), Wall/Wall Carpet
- Level: Main
- Area: 225 Square Feet
- Dimensions: 15 x 15
Bedroom
- Features: Ceiling Fan(s), Wall/Wall Carpet
- Level: Main
- Area: 156 Square Feet
- Dimensions: 13 x 12
Dining room
- Features: Vaulted Ceiling(s), Hardwood Floor
- Level: Main
- Area: 56 Square Feet
- Dimensions: 8 x 7
Kitchen
- Features: Breakfast Bar, Granite Counters, Hardwood Floor
- Level: Main
- Area: 136 Square Feet
- Dimensions: 8 x 17
Living room
- Features: Hardwood Floor
- Level: Main
- Area: 312 Square Feet
- Dimensions: 13 x 24
Heating
- Baseboard, Gas In Street
Cooling
- Central Air
Appliances
- Included: Oven/Range, Microwave, Refrigerator, Dishwasher, Gas Water Heater
- Laundry: Main Level
Features
- Open Floorplan, Entrance Foyer
- Windows: Thermopane Windows
- Basement: Full,Concrete
- Attic: None
- Has fireplace: No
- Common walls with other units/homes: End Unit
Interior area
- Total structure area: 1,326
- Total interior livable area: 1,326 sqft
- Finished area above ground: 1,326
Property
Parking
- Total spaces: 3
- Parking features: Attached, Driveway, Paved, Garage Door Opener
- Attached garage spaces: 1
- Has uncovered spaces: Yes
Features
- Stories: 1
- Patio & porch: Deck, Porch
- Exterior features: Rain Gutters
Details
- Parcel number: 2681389
- Zoning: Condo
- Other equipment: Generator Ready
Construction
Type & style
- Home type: Condo
- Architectural style: Ranch
- Property subtype: Condominium, Half Duplex
- Attached to another structure: Yes
Materials
- Vinyl Siding
Condition
- New construction: No
- Year built: 2017
Details
- Builder model: Ranch
Utilities & green energy
- Sewer: Public Sewer
- Water: Public
- Utilities for property: Cable Available
Green energy
- Energy efficient items: Windows
Community & HOA
Community
- Features: Golf, Health Club, Library, Medical Facilities, Park, Public Rec Facilities, Shopping/Mall, Stables/Riding
- Subdivision: Special Service District
HOA
- Has HOA: Yes
- Amenities included: None, Management
- Services included: Maintenance Grounds, Trash, Snow Removal
- HOA fee: $275 monthly
Location
- Region: Putnam
Financial & listing details
- Price per square foot: $273/sqft
- Tax assessed value: $144,400
- Annual tax amount: $4,590
- Date on market: 12/30/2023
Price history
| Date | Event | Price |
|---|---|---|
| 7/1/2024 | Sold | $362,500$273/sqft |
Source: Public Record Report a problem | ||
| 12/28/2023 | Sold | $362,500+3.6%$273/sqft |
Source:  Smart MLS #170607862 Report a problem Smart MLS #170607862 Report a problem | ||
| 12/11/2023 | Pending sale | $350,000$264/sqft |
Source: Smart MLS #170607862 Report a problem | ||
| 11/20/2023 | Contingent | $350,000$264/sqft |
Source: Smart MLS #170607862 Report a problem | ||
| 11/18/2023 | Listed for sale | $350,000+59.2%$264/sqft |
Source: Smart MLS #170607862 Report a problem | ||
| 10/20/2017 | Sold | $219,900$166/sqft |
Source: Smart MLS #G10207358 Report a problem | ||
Public tax history
| Year | Property taxes | Tax assessment |
|---|---|---|
| 2025 | $6,130 -14% | $241,800 +12.5% |
| 2024 | $7,125 +55.2% | $215,000 +48.9% |
| 2023 | $4,590 +3.6% | $144,400 |
| 2022 | $4,432 +2.9% | $144,400 |
| 2021 | $4,309 | $144,400 |
| 2020 | $4,309 +2.4% | $144,400 +8.7% |
| 2019 | $4,208 +4% | $132,900 |
| 2018 | $4,045 | $132,900 |
Find assessor info on the county website
Neighborhood: 06260
Nearby homes
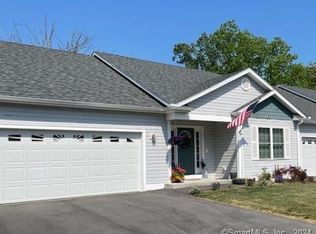
- $390,0002 bd2 ba1.8k sqft297 Sabin St UNIT 30, Putnam, CT 06260Sold
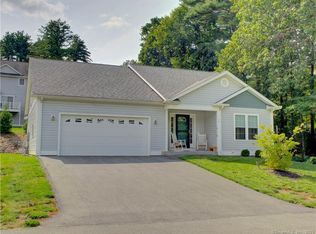
- $426,0004 bd3 ba3.1k sqft297 Sabin St UNIT 34, Putnam, CT 06260Sold
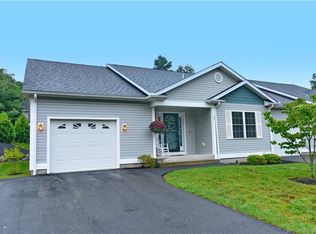
- $365,0002 bd2 ba1.3k sqft297 Sabin St UNIT 37, Putnam, CT 06260Sold
- $327,4002 bd2 ba1.4k sqft297 Sabin St UNIT 7, Putnam, CT 06260Off Market
- $328,3002 bd2 ba1.3k sqft297 Sabin St UNIT 4, Putnam, CT 06260Off Market
- $316,3002 bd2 ba1.3k sqft297 Sabin St UNIT 2, Putnam, CT 06260Off Market
- $321,6002 bd2 ba1.4k sqft297 Sabin St UNIT 10, Putnam, CT 06260Off Market
- $327,0002 bd2 ba1.3k sqft297 Sabin St UNIT 5, Putnam, CT 06260Off Market
Nearby schools
GreatSchools rating
- 4/10Putnam Elementary SchoolGrades: PK-4Distance: 0.3 mi
- 5/10Putnam Middle SchoolGrades: 5-8Distance: 0.4 mi
- 5/10Putnam High SchoolGrades: 9-12Distance: 0.6 mi


Get pre-qualified for a loan
At Zillow Home Loans, we can pre-qualify you in as little as 5 minutes with no impact to your credit score.An equal housing lender. NMLS #10287.
Sell for more on Zillow
Get a Zillow Showcase℠ listing at no additional cost and you could sell for .
$381,300
2% more
+$7,626
With Zillow Showcase(estimated)
$388,926
- Connecticut
- Windham County
- Putnam
- 06260
- 297 Sabin Street Unit 36
Nearby cities
Nearby zip codes
Other Putnam Topics
