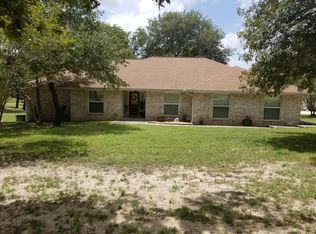
Ring in the holidays at 297 Saddle Lane! This country homestead might just check Every Single Box on your wish list: Curb Appeal, Gated Entry, Circle Drive, Move-in Ready, New Roof, Garage, Barn, RV Hookup, Pool, Mature Trees... and we're just getting warmed up! The expansive layout of this 3-bedroom ranch home makes the house feel much larger and so perfect for entertaining. Spacious kitchen with great workflow opens right into dining room. Living room's vaulted beamed ceiling, charming hardwood floors, and wood-burning fireplace give off a cozy vibe. Giant master suite with soaking tub, generous secondary bedrooms, carpet in bedrooms only. Freshly painted bathrooms. Flex room, to serve as office, school room, game room, gym, guest room. Attached 2-car garage. Barn for actual animals or party animals (axe throwing wall stays). Cross-fenced back acreage for livestock, exploration, or watching wildlife. Functioning outhouse (yes, with moon door!) How to use multiple outbuildings set up with electric/water/cabinetry? Run a cottage business, work on hobbies, store your toys, claim as your man or woman cave. And don't overlook how this property actually pays YOU! You'll be putting money back in your pocket where it belongs with energy savings every month from the solar panels. And to help keep your payment down, did we mention the BRAND-NEW ROOF in 2023 (ask for homeowner's insurance discount) and the low taxes at 1.51%? The list still goes on and on, but we're out of room. With a property this jam-packed with great features and conveniently accessible from both 1604 and 181, why would you want to buy anywhere else? Seller is motivated, so hurry and see it and be in your new home for the holidays!
Sold
Price Unknown
297 SADDLE LN, Floresville, TX 78114
3beds
2,110sqft
Single Family Residence
Built in 2004
2.71 Acres Lot
$454,500 Zestimate®
$--/sqft
$2,241 Estimated rent
Home value
$454,500
$423,000 - $491,000
$2,241/mo
Zestimate® history
Owner options
List your home for rent
$2,241/mo
Rent Zestimate®
Find your next renter with Zillow Rental Manager. Plus, with online applications, you can quickly screen prospective tenants – for free.
$2,241/mo
Rent Zestimate®
Refinance and save
Refinancing to a lower rate could help reduce your monthly payments and save thousands over the life of the loan.
Explore your selling options
Work with a Zillow partner agent
Leverage their expertise and Zillow's premium Showcase listings to get your home seen by more buyers.
Get startedList with your own agent
Get your home in front of millions of buyers by listing it on Zillow.
Learn how to do itSell it yourself
Take full control of how buyers see your home on Zillow by listing For Sale by Owner (FSBO).
List your homeWhat's special
Wood-burning fireplaceCross-fenced back acreageFreshly painted bathroomsDining roomCharming hardwood floorsGiant master suiteExpansive layout
Zillow last checked:
Listing updated:
Listed by:
Sharon Powell TREC #695962 (830) 581-1020,
Option One Real Estate
Source: LERA MLS,MLS#: 1820504
Facts & features
Interior
Bedrooms & bathrooms
- Bedrooms: 3
- Bathrooms: 2
- Full bathrooms: 2
Primary bedroom
- Features: Outside Access, Walk-In Closet(s), Multi-Closets, Ceiling Fan(s), Full Bath
- Area: 272
- Dimensions: 17 x 16
Bedroom 2
- Area: 143
- Dimensions: 13 x 11
Bedroom 3
- Area: 143
- Dimensions: 13 x 11
Primary bathroom
- Features: Tub/Shower Separate, Soaking Tub
- Area: 176
- Dimensions: 16 x 11
Dining room
- Area: 165
- Dimensions: 15 x 11
Kitchen
- Area: 165
- Dimensions: 15 x 11
Living room
- Area: 468
- Dimensions: 26 x 18
Heating
- Central, Electric
Cooling
- Central Air, Wall/Window Unit(s)
Appliances
- Included: Cooktop, Self Cleaning Oven, Microwave, Dishwasher, Electric Water Heater, Electric Cooktop
- Laundry: Main Level, Laundry Room, Washer Hookup, Dryer Connection
Features
- One Living Area, Separate Dining Room, Kitchen Island, Pantry, Study/Library, Game Room, Shop, Utility Room Inside, 1st Floor Lvl/No Steps, High Ceilings, Open Floorplan, High Speed Internet, All Bedrooms Downstairs, Walk-In Closet(s), Ceiling Fan(s)
- Flooring: Carpet, Ceramic Tile, Wood
- Windows: Double Pane Windows
- Has basement: No
- Attic: Attic - Radiant Barrier Decking
- Number of fireplaces: 1
- Fireplace features: One
Interior area
- Total structure area: 2,110
- Total interior livable area: 2,110 sqft
Property
Parking
- Total spaces: 2
- Parking features: Two Car Garage, Attached, Garage Door Opener, Circular Driveway, RV/Boat Parking, Open
- Attached garage spaces: 2
- Has uncovered spaces: Yes
Features
- Levels: One
- Stories: 1
- Patio & porch: Deck
- Has private pool: Yes
- Pool features: Above Ground
- Fencing: Cross Fenced,Ranch Fence
- Has view: Yes
- View description: County VIew
Lot
- Size: 2.71 Acres
- Features: 2 - 5 Acres, Level
- Residential vegetation: Mature Trees, Partially Wooded, Mature Trees (ext feat)
Details
- Additional structures: Kennel/Dog Run, Workshop
- Parcel number: 06320000021400
- Horses can be raised: Yes
- Horse amenities: Barn
Construction
Type & style
- Home type: SingleFamily
- Architectural style: Ranch
- Property subtype: Single Family Residence
Materials
- Siding
- Foundation: Slab
- Roof: Heavy Composition
Condition
- Pre-Owned
- New construction: No
- Year built: 2004
Utilities & green energy
- Sewer: Septic
- Water: Co-op Water
- Utilities for property: Private Garbage Service
Community & HOA
Community
- Features: None
- Subdivision: Cimarron
Location
- Region: Floresville
Financial & listing details
- Tax assessed value: $466,210
- Annual tax amount: $6,697
- Date on market: 9/11/2025
- Cumulative days on market: 60 days
- Listing terms: Conventional,FHA,VA Loan,Cash
- Road surface type: Paved
Price history
| Date | Event | Price |
|---|---|---|
| 1/16/2025 | Sold | -- |
Source:  LERA MLS #1820504 Report a problem LERA MLS #1820504 Report a problem | ||
| 12/31/2024 | Pending sale | $465,000$220/sqft |
Source: LERA MLS #1820504 Report a problem | ||
| 12/24/2024 | Contingent | $465,000$220/sqft |
Source: LERA MLS #1820504 Report a problem | ||
| 12/5/2024 | Price change | $465,000-1.7%$220/sqft |
Source: LERA MLS #1820504 Report a problem | ||
| 11/1/2024 | Listed for sale | $473,000+41.2%$224/sqft |
Source: LERA MLS #1820504 Report a problem | ||
| 1/31/2019 | Listing removed | $335,000$159/sqft |
Source: eXp Realty, LLC #1344821 Report a problem | ||
| 11/11/2018 | Price change | $335,000-4.3%$159/sqft |
Source: eXp Realty, LLC #1344821 Report a problem | ||
| 10/19/2018 | Listed for sale | $350,000+29.6%$166/sqft |
Source: eXp Realty, LLC #1344821 Report a problem | ||
| 9/12/2014 | Sold | -- |
Source: LERA MLS #44006_1041535 Report a problem | ||
| 6/23/2014 | Price change | $270,000-6.9%$128/sqft |
Source: Century 21 Burroughs #1041535 Report a problem | ||
| 2/20/2014 | Price change | $290,000-10.8%$137/sqft |
Source: Century 21 Burroughs #1041535 Report a problem | ||
| 9/27/2013 | Listed for sale | $325,000$154/sqft |
Source: RE/MAX Vista #1022726 Report a problem | ||
Public tax history
| Year | Property taxes | Tax assessment |
|---|---|---|
| 2025 | $4,513 | $416,236 +10% |
| 2024 | -- | $378,396 +10.5% |
| 2023 | -- | $342,360 +10% |
| 2022 | -- | $311,236 +10% |
| 2021 | -- | $282,942 +10% |
| 2020 | -- | $257,220 +1.5% |
| 2019 | -- | $253,500 +1.1% |
| 2017 | -- | $250,800 +1.8% |
| 2016 | -- | $246,300 |
| 2015 | -- | $246,300 +15.8% |
| 2014 | -- | $212,740 |
| 2013 | -- | $212,740 +12.8% |
| 2012 | -- | $188,600 -7.3% |
| 2011 | -- | $203,460 -7.6% |
| 2010 | -- | $220,120 -6.1% |
| 2009 | -- | $234,350 +29.6% |
| 2008 | -- | $180,790 -4.3% |
| 2007 | -- | $188,840 +4% |
| 2006 | -- | $181,550 +4% |
| 2005 | -- | $174,500 |
Find assessor info on the county website
Neighborhood: 78114
Nearby homes
- $540,9004 bd3 ba2.7k sqft293 Saddle Ln, Floresville, TX 78114Off Market
- $434,5003 bd2 ba576 sqft301 Saddle Ln, Floresville, TX 78114Off Market
- $402,300-- bd2 ba2.1k sqft612 Arbor Vw, Floresville, TX 78114Off Market
- $608,0004 bd2 ba2.7k sqft289 Saddle Ln, Floresville, TX 78114Off Market
- $462,800-- bd-- ba2.1k sqft608 Arbor Vw, Floresville, TX 78114Off Market
- $604,1004 bd3 ba3.4k sqft560 Flower Trail Loop, Floresville, TX 78114Off Market
- $445,9003 bd2 ba1.8k sqft300 Saddle Ln, Floresville, TX 78114Off Market
- $133,7202 Acres304 Saddle Ln, Floresville, TX 78114Off Market
Nearby schools
GreatSchools rating
- 7/10North Elementary SchoolGrades: K-5Distance: 3.6 mi
- 6/10Floresville Middle SchoolGrades: 6-8Distance: 10.8 mi
- 3/10Floresville High SchoolGrades: 9-12Distance: 10.8 mi
Schools provided by the listing agent
- Elementary: North Elementary Floresville
- Middle: Floresville
- High: Floresville
- District: Floresville Isd
Source: LERA MLS. This data may not be complete. We recommend contacting the local school district to confirm school assignments for this home.
Get a cash offer in 3 minutes
Find out how much your home could sell for in as little as 3 minutes with a no-obligation cash offer.
Estimated market value
$454,500
Get a cash offer in 3 minutes
Find out how much your home could sell for in as little as 3 minutes with a no-obligation cash offer.
Estimated market value
$454,500
- Texas
- Wilson County
- Floresville
- 78114
- 297 SADDLE LN
Nearby cities
Nearby zip codes
Other Floresville Topics
