Located in the sought-after, golf cart friendly, St Johns Golf & Country Club, this rare single-story POOL home checks every box & then some! Situated on a half acre, with GOLF course views, this 4 Bedroom (+ 5th flex BR), 3 Bath home features a side entry 3-CAR GARAGE with extra wide driveway, updated kitchen with stacked cabinetry, gas cooktop and sleek finishes; and a renovated primary ensuite designed for both luxury and function. The spacious primary bedroom retreat includes a true dressing room-style closet—an upscale upgrade you won't find in other neighborhood homes. Whether you're entertaining poolside, hosting dinner in the open-concept living area, or enjoying morning coffee with a fairway view, this home delivers the elevated lifestyle you've been searching for. Amenities include resort-style pool, fitness center, tennis and pickleball courts, restaurant, clubhouse, Top Tracer Range, & 18-hole championship golf course—all in the heart of top-rated St. Johns County schools!
Closed
$910,000
297 ST JOHNS GOLF Drive, St. Augustine, FL 32092
5beds
3,133sqft
Single Family Residence
Built in 2002
0.49 Acres Lot
$910,700 Zestimate®
$290/sqft
$4,527 Estimated rent
Home value
$910,700
$847,000 - $974,000
$4,527/mo
Zestimate® history
Owner options
List your home for rent
$4,527/mo
Rent Zestimate®
Find your next renter with Zillow Rental Manager. Plus, with online applications, you can quickly screen prospective tenants – for free.
$4,527/mo
Rent Zestimate®
Refinance and save
$6,194/mo
Est. payment
Refinancing to a lower rate could help reduce your monthly payments and save thousands over the life of the loan.
$6,194/mo
Est. payment
Explore your selling options
Work with a Zillow partner agent
Leverage their expertise and Zillow's premium Showcase listings to get your home seen by more buyers.
Get startedList with your own agent
Get your home in front of millions of buyers by listing it on Zillow.
Learn how to do itSell it yourself
Take full control of how buyers see your home on Zillow by listing For Sale by Owner (FSBO).
List your homeWhat's special
Golf course viewsGas cooktopUpdated kitchenRenovated primary ensuiteDressing room-style closetStacked cabinetry
Zillow last checked:
Listing updated:
Listed by:
CHRISTINA WELCH 904-404-1640,
KELLER WILLIAMS ST JOHNS 904-867-7694
Bought with:
LAUREN MARTILLI, BK3278704
ONE SOTHEBY'S INTERNATIONAL REALTY
Source: realMLS,MLS#: 2087604
Facts & features
Interior
Bedrooms & bathrooms
- Bedrooms: 5
- Bathrooms: 3
- Full bathrooms: 3
Primary bedroom
- Level: Main
- Area: 300 Square Feet
- Dimensions: 20.00 x 15.00
Bedroom 2
- Level: Main
- Area: 180 Square Feet
- Dimensions: 15.00 x 12.00
Bedroom 3
- Level: Main
- Area: 132 Square Feet
- Dimensions: 11.00 x 12.00
Bedroom 4
- Level: Main
- Area: 132 Square Feet
- Dimensions: 11.00 x 12.00
Bonus room
- Level: Main
- Area: 204 Square Feet
- Dimensions: 17.00 x 12.00
Dining room
- Level: Main
- Area: 154 Square Feet
- Dimensions: 14.00 x 11.00
Family room
- Level: Main
- Area: 414 Square Feet
- Dimensions: 23.00 x 18.00
Kitchen
- Level: Main
- Area: 169 Square Feet
- Dimensions: 13.00 x 13.00
Living room
- Level: Main
- Area: 154 Square Feet
- Dimensions: 14.00 x 11.00
Heating
- Central
Cooling
- Central Air
Appliances
- Included: Dishwasher, Gas Range, Gas Water Heater, Microwave
- Laundry: Electric Dryer Hookup, Washer Hookup
Features
- Breakfast Bar, Breakfast Nook, Built-in Features, Eat-in Kitchen, Kitchen Island, Primary Bathroom -Tub with Separate Shower, Split Bedrooms, Vaulted Ceiling(s), Walk-In Closet(s)
- Flooring: Tile, Wood
- Number of fireplaces: 1
- Fireplace features: Gas
Interior area
- Total interior livable area: 3,133 sqft
Property
Parking
- Total spaces: 3
- Parking features: Garage
- Garage spaces: 3
Features
- Levels: One
- Stories: 1
- Patio & porch: Rear Porch, Screened
- Exterior features: Outdoor Shower
- Pool features: In Ground, Heated, Screen Enclosure
- Has view: Yes
- View description: Golf Course
Lot
- Size: 0.49 Acres
- Features: On Golf Course, Sprinklers In Front, Sprinklers In Rear
Details
- Parcel number: 0264310210
Construction
Type & style
- Home type: SingleFamily
- Architectural style: Traditional
- Property subtype: Single Family Residence
Materials
- Frame, Stucco
- Roof: Shingle
Condition
- New construction: No
- Year built: 2002
Utilities & green energy
- Sewer: Public Sewer
- Water: Public
- Utilities for property: Electricity Connected, Natural Gas Connected, Sewer Connected, Water Connected
Community & HOA
Community
- Subdivision: St Johns Golf & Cc
HOA
- Has HOA: Yes
- Amenities included: Pool, Basketball Court, Children's Pool, Clubhouse, Fitness Center, Golf Course, Playground, Tennis Court(s)
- HOA fee: $304 quarterly
Location
- Region: Saint Augustine
Financial & listing details
- Price per square foot: $290/sqft
- Tax assessed value: $688,494
- Annual tax amount: $7,518
- Date on market: 5/14/2025
- Listing terms: Cash,Conventional,FHA,VA Loan
- Road surface type: Asphalt
Price history
| Date | Event | Price |
|---|---|---|
| 9/5/2025 | Sold | $910,000-1.6%$290/sqft |
Source:  realMLS #2087604 Report a problem realMLS #2087604 Report a problem | ||
| 9/3/2025 | Pending sale | $924,900$295/sqft |
Source: realMLS #2087604 Report a problem | ||
| 6/23/2025 | Price change | $924,900-2.1%$295/sqft |
Source: realMLS #2087604 Report a problem | ||
| 6/6/2025 | Price change | $945,000-2.1%$302/sqft |
Source: realMLS #2087604 Report a problem | ||
| 5/14/2025 | Listed for sale | $965,000+124.4%$308/sqft |
Source: realMLS #2087604 Report a problem | ||
| 11/10/2015 | Sold | $430,000-1.1%$137/sqft |
Source: realMLS #792378 Report a problem | ||
| 9/22/2015 | Pending sale | $434,900$139/sqft |
Source: WATSON REALTY CORP #792378 Report a problem | ||
| 9/15/2015 | Listed for sale | $434,900+14.4%$139/sqft |
Source: WATSON REALTY CORP #792378 Report a problem | ||
| 5/7/2013 | Sold | $380,000-10.6%$121/sqft |
Source: Public Record Report a problem | ||
| 2/13/2013 | Pending sale | $425,000$136/sqft |
Source: Watson Realty Corp #139795 Report a problem | ||
| 2/11/2013 | Listed for sale | $425,000$136/sqft |
Source: Watson Realty Corp #139795 Report a problem | ||
| 2/9/2013 | Pending sale | $425,000$136/sqft |
Source: Watson Realty Corp #139795 Report a problem | ||
| 2/7/2013 | Listed for sale | $425,000$136/sqft |
Source: Watson Realty Corp #139795 Report a problem | ||
| 2/6/2013 | Pending sale | $425,000$136/sqft |
Source: Watson Realty Corp #139795 Report a problem | ||
| 2/6/2013 | Listed for sale | $425,000$136/sqft |
Source: Watson Realty Corp #139795 Report a problem | ||
| 2/5/2013 | Pending sale | $425,000$136/sqft |
Source: Watson Realty Corp #139795 Report a problem | ||
| 2/5/2013 | Listed for sale | $425,000$136/sqft |
Source: Watson Realty Corp #139795 Report a problem | ||
| 2/4/2013 | Pending sale | $425,000$136/sqft |
Source: Watson Realty Corp #139795 Report a problem | ||
| 2/4/2013 | Listed for sale | $425,000$136/sqft |
Source: Watson Realty Corp #139795 Report a problem | ||
| 2/3/2013 | Pending sale | $425,000$136/sqft |
Source: Watson Realty Corp #139795 Report a problem | ||
| 2/1/2013 | Listed for sale | $425,000$136/sqft |
Source: Watson Realty Corp #139795 Report a problem | ||
| 1/31/2013 | Pending sale | $425,000$136/sqft |
Source: Watson Realty Corp #139795 Report a problem | ||
| 11/15/2012 | Listed for sale | $425,000-14.8%$136/sqft |
Source: St. Johns #643488 Report a problem | ||
| 12/12/2010 | Listing removed | $499,000$159/sqft |
Source: Watson Realty Corp #0_N522832 Report a problem | ||
| 8/6/2010 | Price change | $499,000-3.9%$159/sqft |
Source: Watson Realty Corp #J122486 Report a problem | ||
| 5/15/2010 | Listed for sale | $519,000-19.2%$166/sqft |
Source: Watson Realty Corp #J122486 Report a problem | ||
| 12/28/2006 | Sold | $642,000$205/sqft |
Source: Public Record Report a problem | ||
Public tax history
| Year | Property taxes | Tax assessment |
|---|---|---|
| 2025 | $8,186 +8.9% | $424,305 +2.9% |
| 2024 | $7,519 +2.2% | $412,347 +3% |
| 2023 | $7,354 +4.5% | $400,337 +3% |
| 2022 | $7,035 +0.4% | $388,677 +3% |
| 2021 | $7,010 +0.2% | $377,356 +1.4% |
| 2020 | $6,995 +0.5% | $372,146 +2.3% |
| 2019 | $6,957 | $363,779 +1.9% |
| 2018 | $6,957 +1.9% | $356,996 +2.1% |
| 2017 | $6,831 | $349,653 -0.9% |
| 2016 | $6,831 -0.1% | $352,735 +6.2% |
| 2015 | $6,835 +2% | $332,120 +3.6% |
| 2014 | $6,699 | $320,484 +7.3% |
| 2013 | -- | $298,689 -2.7% |
| 2012 | -- | $306,921 -6.4% |
| 2011 | -- | $327,833 -2.4% |
| 2010 | -- | $336,008 -8.2% |
| 2009 | -- | $366,063 -18.7% |
| 2008 | -- | $450,213 -11.4% |
| 2007 | -- | $508,368 +48% |
| 2006 | -- | $343,530 +3% |
| 2005 | -- | $333,524 +3% |
| 2004 | -- | $323,810 +14.1% |
| 2003 | -- | $283,890 |
Find assessor info on the county website
Neighborhood: 32092
Nearby homes
- $1,056,7004 bd4 ba4.7k sqft604 Remington Ct, Saint Augustine, FL 32092Off Market
- $1,123,4005 bd4 ba4.8k sqft293 Saint Johns Golf Dr, Saint Augustine, FL 32092Off Market
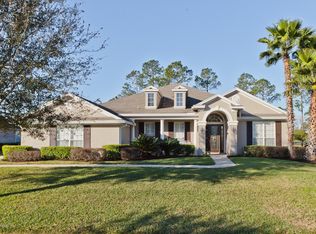
- $1,095,6005 bd4 ba4.8k sqft296 Saint Johns Golf Dr, Saint Augustine, FL 32092Off Market
- $902,8006 bd4 ba4k sqft601 Remington Ct, Saint Augustine, FL 32092Off Market

- $1,262,1004 bd5 ba5.1k sqft608 Remington Ct, Saint Augustine, FL 32092Off Market
- $840,5004 bd4 ba3.9k sqft289 Saint Johns Golf Dr, Saint Augustine, FL 32092Off Market
- $753,0004 bd3 ba3.7k sqft300 Saint Johns Golf Dr, Saint Augustine, FL 32092Off Market
- $815,9005 bd3 ba3.5k sqft605 Remington Ct, Saint Augustine, FL 32092Off Market
Nearby schools
GreatSchools rating
- 9/10Liberty Pines AcademyGrades: K-8Distance: 2.4 mi
- 7/10Beachside High SchoolGrades: 8-12Distance: 2.6 mi
Schools provided by the listing agent
- Elementary: Liberty Pines Academy
- Middle: Liberty Pines Academy
- High: Beachside
Source: realMLS. This data may not be complete. We recommend contacting the local school district to confirm school assignments for this home.
Get a cash offer in 3 minutes
Find out how much your home could sell for in as little as 3 minutes with a no-obligation cash offer.
Estimated market value
$910,700
Get a cash offer in 3 minutes
Find out how much your home could sell for in as little as 3 minutes with a no-obligation cash offer.
Estimated market value
$910,700
- Florida
- Saint Johns County
- Saint Augustine
- 32092
- 297 ST JOHNS GOLF Drive
Nearby cities
Nearby neighborhoods
Nearby zip codes
Other Saint Augustine Topics
