Skip main navigation
Closed
  • $1,223,400

    297 Samuel Dr, Mills River, NC 28759

    3beds
    3,084sqft
    Single Family Residence
    Built in 2021
    0.69 Acres Lot
    $1,223,400 Zestimate®
    $397/sqft
    $3,268 Estimated rent

    Home value

    $1,223,400

    $1.15M - $1.30M

    $3,268/mo

    Zestimate® history
    Loading
    Loading...

    Owner options

    List your home for rent

    $3,268/mo

    Rent Zestimate®

    Find your next renter with Zillow Rental Manager. Plus, with online applications, you can quickly screen prospective tenants – for free.

    Learn more

    $3,268/mo

    Rent Zestimate®

    Refinance and save

    $7,930/mo

    Est. payment

    Refinancing to a lower rate could help reduce your monthly payments and save thousands over the life of the loan.

    See today's rates

    $7,930/mo

    Est. payment

    Explore your selling options

    Work with a Zillow partner agent

    Leverage their expertise and Zillow's premium Showcase listings to get your home seen by more buyers.

    Get started

    List with your own agent

    Get your home in front of millions of buyers by listing it on Zillow.

    Learn how to do it

    Sell it yourself

    Take full control of how buyers see your home on Zillow by listing For Sale by Owner (FSBO).

    List your home

    What's special

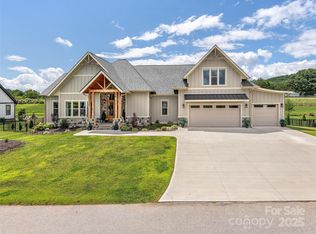
    **Sellers offering $33,500 in closing costs for 3-2-1 BuyDown or reduction on purchase price.**Live a luxurious lifestyle in this Mills River Crossing home situated on a premium lot w/ mountain views. An open concept floor plan w/hardwood floors, chef’s kitchen w/48-inch gas range, double oven, griddle, built-in microwave, large center island and dry bar w/wine-bev. refrigerator for your entertaining pleasure. The spacious living area has a stone gas fireplace w/custom shelving. Spa-like Primary ensuite boasts beautiful tile, soaking tub, steam shower, WIC and adjoins mud/laundry room. 2 spacious bedrooms each w/WICs and beautifully designed guest bath are separated from the Primary. Other features include a custom built office, 1/2 guest bath, 3 car garage w/workshop and built-in cabinets, in-ceiling speakers, screened patio w/wood burning stone fireplace, separate deck w/sunken spa, pergola grilling area, large encapsulated crawl space and custom landscaped yard w/irrigation system.

    This property is not currently displayed as for sale or rent on Zillow. This may be different from what's on other websites or public sources.

    Zillow last checked:

    Listing updated:

    Listed by:

    Bill DeVore billdevore@kw.com,

    Keller Williams Professionals

    Bought with:

    Melanie Christian

    Howard Hanna Beverly-Hanks Freestone Properties

    Source: Canopy MLS as distributed by MLS GRID,MLS#: 4023138MLS Logo

    Facts & features

    Interior

    Bedrooms & bathrooms
    • Bedrooms: 3
    • Bathrooms: 3
    • Full bathrooms: 2
    • 1/2 bathrooms: 1
    • Main level bedrooms: 3
    Primary bedroom
    • Features: Ceiling Fan(s), Vaulted Ceiling(s), Walk-In Closet(s)
    • Level: Main
    Primary bedroom
    • Level: Main
    Bedroom s
    • Features: Ceiling Fan(s), Walk-In Closet(s)
    • Level: Main
    Bedroom s
    • Features: Ceiling Fan(s), Walk-In Closet(s)
    • Level: Main
    Bedroom s
    • Level: Main
    Bedroom s
    • Level: Main
    Bathroom full
    • Level: Main
    Bathroom full
    • Level: Main
    Bathroom half
    • Level: Main
    Bathroom full
    • Level: Main
    Bathroom full
    • Level: Main
    Bathroom half
    • Level: Main
    Dining room
    • Features: Built-in Features
    • Level: Main
    Dining room
    • Level: Main
    Kitchen
    • Features: Breakfast Bar, Built-in Features, Kitchen Island, Open Floorplan, Vaulted Ceiling(s), Walk-In Pantry
    • Level: Main
    Kitchen
    • Level: Main
    Living room
    • Features: Built-in Features, Ceiling Fan(s), Open Floorplan, Vaulted Ceiling(s)
    • Level: Main
    Living room
    • Level: Main
    Other
    • Features: Other - See Remarks
    • Level: Main
    Other
    • Level: Main
    Office
    • Features: Built-in Features
    • Level: Main
    Office
    • Level: Main
    Workshop
    • Features: Built-in Features, Storage
    • Level: Main
    Workshop
    • Level: Main
    Heating
    • Heat Pump
    Cooling
    • Ceiling Fan(s), Heat Pump
    Appliances
    • Included: Dishwasher, Disposal, Double Oven, ENERGY STAR Qualified Washer, ENERGY STAR Qualified Dishwasher, ENERGY STAR Qualified Dryer, ENERGY STAR Qualified Refrigerator, Exhaust Fan, Exhaust Hood, Gas Range, Gas Water Heater, Microwave, Plumbed For Ice Maker, Tankless Water Heater, Wine Refrigerator
    • Laundry: Electric Dryer Hookup, Laundry Room, Main Level
    Features
    • Attic Other, Built-in Features, Soaking Tub, Kitchen Island, Open Floorplan, Pantry, Vaulted Ceiling(s)(s), Walk-In Closet(s), Walk-In Pantry
    • Flooring: Tile, Wood
    • Doors: French Doors, Pocket Doors
    • Windows: Insulated Windows
    • Basement: Partial,Unfinished
    • Attic: Other
    • Fireplace features: Gas Log, Gas Starter, Great Room, Outside, Porch, Wood Burning
    Interior area
    • Total structure area: 3,084
    • Total interior livable area: 3,084 sqft
    • Finished area above ground: 3,084
    • Finished area below ground: 0

    Property

    Parking
    • Total spaces: 9
    • Parking features: Driveway, Attached Garage, Garage on Main Level
    • Attached garage spaces: 3
    • Uncovered spaces: 6
    Features
    • Levels: One
    • Stories: 1
    • Patio & porch: Covered, Deck, Front Porch, Patio, Rear Porch, Screened
    • Exterior features: In-Ground Irrigation
    • Has spa: Yes
    • Spa features: Heated
    • Fencing: Back Yard,Fenced
    • Has view: Yes
    • View description: Long Range, Mountain(s), Winter, Year Round
    Lot
    • Size: 0.69 Acres
    • Features: Orchard(s), Level, Views
    Details
    • Parcel number: 9631114798
    • Zoning: MR-MU
    • Special conditions: Standard
    • Other equipment: Network Ready, Surround Sound, Other - See Remarks

    Construction

    Type & style
    • Home type: SingleFamily
    • Architectural style: Contemporary
    • Property subtype: Single Family Residence
    Materials
    • Hardboard Siding, Stone
    • Foundation: Crawl Space
    • Roof: Composition
    Condition
    • New construction: No
    • Year built: 2021
    Details
    • Builder name: Big Hills Construction

    Utilities & green energy

    • Sewer: Septic Installed
    • Water: City
    • Utilities for property: Cable Available, Fiber Optics, Satellite Internet Available, Underground Power Lines, Underground Utilities, Wired Internet Available

    Community & HOA

    Community
    • Features: Gated, Recreation Area
    • Security: Carbon Monoxide Detector(s), Radon Mitigation System, Security System, Smoke Detector(s)
    • Subdivision: Mills River Crossing
    HOA
    • Has HOA: Yes
    • HOA fee: $840 annually
    • HOA name: Art @ Big Hills Construction
    • HOA phone: 828-242-1879
    Location
    • Region: Mills River

    Financial & listing details

    • Price per square foot: $397/sqft
    • Tax assessed value: $1,118,700
    • Annual tax amount: $4,899
    • Date on market: 4/24/2023
    • Cumulative days on market: 51 days
    • Listing terms: Cash,Conventional
    • Road surface type: Concrete, Paved

    Price history

    DateEventPrice
    8/3/2023Sold$1,191,500-2.7%$386/sqft
    Source: Canopy MLS as distributed by MLS GRID #4023138 Report a problem
    5/9/2023Price change$1,225,000-3.9%$397/sqft
    Source: Canopy MLS as distributed by MLS GRID #CAR4023138 Report a problem
    4/24/2023Listed for sale$1,275,000+73.5%$413/sqft
    Source: Canopy MLS as distributed by MLS GRID #CAR4023138 Report a problem
    3/2/2021Sold$735,000$238/sqft
    Source: Public Record Report a problem

    Public tax history

    YearProperty taxesTax assessment
    2025$4,899 $1,136,700
    2024$4,899 +1.6%$1,136,700 +1.6%
    2023$4,822 +33.1%$1,118,700 +73.2%
    2022$3,624 $645,900 +761.2%
    2021-- $75,000
    2020$421 $75,000
    Find assessor info on the county website

    Neighborhood: 28759

    Nearby schools

    GreatSchools rating
    Get a cash offer in 3 minutes
    Find out how much your home could sell for in as little as 3 minutes with a no-obligation cash offer.
    Estimated market value
    $1,223,400
    Get a cash offer in 3 minutes
    Find out how much your home could sell for in as little as 3 minutes with a no-obligation cash offer.
    Estimated market value
    $1,223,400