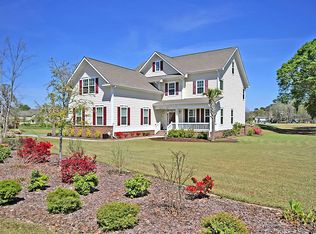
Amazing Chestnut floor plan by DR Horton with a view you don't want to miss! This home truly has it all. Walk into a beautiful foyer with tray ceilings that guide you into the wide open great room. The kitchen and formal dining room are situated off to the side of the family room and feature staggered height cabinets, gorgeous granite countertops, island, stainless steel appliances, eat-in kitchen area with a sitting nook and pantry. Family room opens to a sunroom designed just to enjoy the beautiful view of the pond and golf course. Owner's suite is downstairs and has tray ceilings, huge walk in closets, and spa like master bath with ceramic tile. The 1st floor is rounded out with a 2nd master suite/mother in-law suite/office with vaulted ceiling, and its own end-suite full bath. Up the hardwood stairs you will find three large bedrooms with great storage space and a HUGE bonus room 15'4" X 26'8" with another full bathroom and closet perfect for an in-law suite, game room, media room, office, or whatever you like.
This property is not currently displayed as for sale or rent on Zillow. This may be different from what's on other websites or public sources.