Skip main navigation
Sold for $429,200
  • $429,200

    297 Sky Valley St, Clermont, FL 34711

    5beds
    3,106sqft
    Single Family Residence
    Built in 2005
    0.27 Acres Lot
    $429,400 Zestimate®
    $138/sqft
    $3,222 Estimated rent

    Home value

    $429,400

    $399,000 - $459,000

    $3,222/mo

    Zestimate® history
    Loading
    Loading...

    Owner options

    List your home for rent

    $3,222/mo

    Rent Zestimate®

    Find your next renter with Zillow Rental Manager. Plus, with online applications, you can quickly screen prospective tenants – for free.

    Learn more

    $3,222/mo

    Rent Zestimate®

    Refinance and save

    $2,942/mo

    Est. payment

    Refinancing to a lower rate could help reduce your monthly payments and save thousands over the life of the loan.

    See today's rates

    $2,942/mo

    Est. payment

    Explore your selling options

    Work with a Zillow partner agent

    Leverage their expertise and Zillow's premium Showcase listings to get your home seen by more buyers.

    Get started

    List with your own agent

    Get your home in front of millions of buyers by listing it on Zillow.

    Learn how to do it

    Sell it yourself

    Take full control of how buyers see your home on Zillow by listing For Sale by Owner (FSBO).

    List your home

    What's special

    Generously sized loftScenic viewsBreakfast barThoughtfully updated bathroomsPrivate backyard gazeboOversized primary suiteWi-fi controlled irrigation system
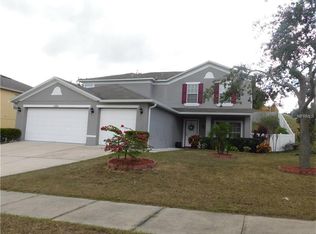
    This spacious 5-bedroom, 2.5 bath home with a dedicated office or den downstairs sits on a spacious corner lot, offering scenic views, a low HOA, and exceptional proximity to Clermont’s most vibrant amenities. Located just minutes from the new Minneola development, downtown Clermont, and walking distance to Pinecrest Lakes Academy and the South Lake Trail, this home blends everyday convenience with neighborhood charm. Inside, enjoy ample living space both upstairs and down, designed for the rhythm of real life. The main level features an enclosed office or den with French doors, ideal for flexible living needs like a study, hobby room, or multi-use space. Upstairs, all five bedroom are thoughtfully arranged on the same level, with a generously sized loft separating the rooms, creating privacy and flexibilty for how the space is used. The oversized primary suite includes dual walk in closets and a spa-style bath with a garden tub and walk in shower. One of the guest bedrooms also features its own walk in closet, adding to the functional layout. The kitchen impresses with beautiful finishes, a breakfast bar, walk-in pantry, and stainless steel appliances, perfectly set up for gathering, cooking, and entertaining. The open concept layout ties everything together for effortless daily living, and with NO CARPET, only Tile and Laminate throughout, the home is as low-maintenance as it is stylish. Upgrades include a NEWER ROOF (2019), BOTH A/C SYSTEMS (2022), WATER HEATER (2022), updated stainless kitchen appliances, thoughtfully updated bathrooms, a Wi-Fi controlled irrigation system, and a NEW FENCE (2025). Step outside and enjoy panoramic views of Clermont’s rolling hills from your private backyard gazebo, surrounded by fruit trees and garden beds with drip irrigation, your own outdoor escape. This home checks every box for space, condition, and location. Schedule your private tour today and experience why this one stands out from the rest.

    Zillow last checked:

    Listing updated:

    Listed by:

    Brandie Mathison-Klein 407-488-3446,

    KELLER WILLIAMS ELITE PARTNERS III REALTY 321-527-5111,

    Adam Greaux 407-340-7662,

    KELLER WILLIAMS ELITE PARTNERS III REALTY

    Bought with:

    Kaisen Mitchell, 3394183

    COLDWELL BANKER REALTY

    Source: Stellar MLS,MLS#: G5105865MLS LogoOriginating MLS: Lake and Sumter

    Facts & features

    Interior

    Bedrooms & bathrooms
    • Bedrooms: 5
    • Bathrooms: 3
    • Full bathrooms: 2
    • 1/2 bathrooms: 1
    Rooms
    • Room types: Den/Library/Office
    Primary bedroom
    • Features: Walk-In Closet(s)
    • Level: Second
    • Area: 252 Square Feet
    • Dimensions: 12x21
    Bedroom 2
    • Features: Built-in Closet
    • Level: Second
    • Area: 182 Square Feet
    • Dimensions: 14x13
    Bedroom 3
    • Features: Built-in Closet
    • Level: Second
    • Area: 204 Square Feet
    • Dimensions: 12x17
    Bedroom 4
    • Features: Walk-In Closet(s)
    • Level: Second
    • Area: 144 Square Feet
    • Dimensions: 12x12
    Bedroom 5
    • Features: Built-in Closet
    • Level: Second
    • Area: 144 Square Feet
    • Dimensions: 12x12
    Dinette
    • Level: First
    • Area: 90 Square Feet
    • Dimensions: 9x10
    Dining room
    • Level: First
    • Area: 132 Square Feet
    • Dimensions: 11x12
    Kitchen
    • Level: First
    • Area: 120 Square Feet
    • Dimensions: 10x12
    Living room
    • Level: First
    • Area: 420 Square Feet
    • Dimensions: 21x20
    Loft
    • Level: Second
    • Area: 306 Square Feet
    • Dimensions: 18x17
    Office
    • Level: First
    • Area: 132 Square Feet
    • Dimensions: 11x12
    Heating
    • Central
    Cooling
    • Central Air
    Appliances
    • Included: Dishwasher, Dryer, Microwave, Range, Refrigerator, Washer
    • Laundry: Laundry Room
    Features
    • Kitchen/Family Room Combo, PrimaryBedroom Upstairs, Solid Surface Counters, Solid Wood Cabinets, Walk-In Closet(s)
    • Flooring: Laminate, Tile
    • Doors: Sliding Doors
    • Has fireplace: No
    Interior area
    • Total structure area: 3,667
    • Total interior livable area: 3,106 sqft

    Property

    Parking
    • Total spaces: 2
    • Parking features: Garage - Attached
    • Attached garage spaces: 2
    Features
    • Levels: Two
    • Stories: 2
    • Patio & porch: None
    • Exterior features: Irrigation System, Lighting, Sidewalk
    • Fencing: Vinyl
    Lot
    • Size: 0.27 Acres
    • Features: Corner Lot
    Details
    • Additional structures: Gazebo
    • Parcel number: 202226195600041600
    • Special conditions: None

    Construction

    Type & style
    • Home type: SingleFamily
    • Architectural style: Contemporary
    • Property subtype: Single Family Residence
    Materials
    • Block, Stucco
    • Foundation: Slab
    • Roof: Shingle
    Condition
    • New construction: No
    • Year built: 2005

    Utilities & green energy

    • Sewer: Public Sewer
    • Water: Public
    • Utilities for property: Electricity Connected, Water Connected

    Community & HOA

    Community
    • Features: Park, Tennis Court(s)
    • Pet fee: $0 monthly
    • Subdivision: CLERMONT SKYRIDGE VALLEY PH 03 LT 302
    HOA
    • Has HOA: Yes
    • Amenities included: Basketball Court
    • HOA fee: $71 monthly
    • HOA name: Skyridge Valley HOA
    • HOA phone: 407-781-1406
    Location
    • Region: Clermont

    Financial & listing details

    • Price per square foot: $138/sqft
    • Tax assessed value: $422,223
    • Annual tax amount: $6,352
    • Date on market: 1/5/2026
    • Cumulative days on market: 4 days
    • Listing terms: Cash,Conventional,FHA,VA Loan
    • Ownership: Fee Simple
    • Total actual rent: 0
    • Electric utility on property: Yes
    • Road surface type: Asphalt

    Price history

    DateEventPrice
    2/13/2026Sold$429,200+1%$138/sqft
    Source: Stellar MLS #G5105865 Report a problem
    1/10/2026Pending sale$425,000$137/sqft
    Source: Stellar MLS #G5105865 Report a problem
    1/5/2026Listed for sale$425,000-3.4%$137/sqft
    Source: Stellar MLS #G5105865 Report a problem
    9/9/2025Listing removed$439,995$142/sqft
    Source: BHHS broker feed #O6297253 Report a problem
    7/29/2025Price change$439,995-1.1%$142/sqft
    Source: Stellar MLS #O6297253 Report a problem
    5/16/2025Price change$445,000-8.2%$143/sqft
    Source: Stellar MLS #O6297253 Report a problem
    4/7/2025Listed for sale$485,000+9%$156/sqft
    Source: Stellar MLS #O6297253 Report a problem
    5/24/2022Sold$445,000+8%$143/sqft
    Source: Public Record Report a problem
    4/22/2022Pending sale$412,000$133/sqft
    Source: Stellar MLS #O6017878 Report a problem
    4/13/2022Listed for sale$412,000+52.6%$133/sqft
    Source: Stellar MLS #O6017878 Report a problem
    3/24/2021Listing removed--
    Source: Owner Report a problem
    2/19/2020Listing removed$1,950$1/sqft
    Source: Owner Report a problem
    1/25/2020Price change$1,950-7.1%$1/sqft
    Source: Owner Report a problem
    12/3/2019Price change$2,100-16%$1/sqft
    Source: Owner Report a problem
    11/26/2019Listed for rent$2,500$1/sqft
    Source: Owner Report a problem
    7/18/2018Listing removed$270,000$87/sqft
    Source: Owner Report a problem
    6/27/2018Listed for sale$270,000+8.5%$87/sqft
    Source: Owner Report a problem
    9/29/2016Listing removed$248,888$80/sqft
    Source: Owner Report a problem
    7/1/2016Price change$248,888+0%$80/sqft
    Source: Owner Report a problem
    2/29/2016Price change$248,8000%$80/sqft
    Source: Owner Report a problem
    12/23/2015Price change$248,9000%$80/sqft
    Source: Owner Report a problem
    11/19/2015Price change$249,000-0.4%$80/sqft
    Source: Owner Report a problem
    6/26/2015Listed for sale$250,000+66.7%$80/sqft
    Source: Owner Report a problem
    4/13/2010Sold$149,990-33.8%$48/sqft
    Source: Public Record Report a problem
    4/26/2005Sold$226,700$73/sqft
    Source: Public Record Report a problem

    Public tax history

    YearProperty taxesTax assessment
    2025$6,352 -7%$422,223 -4.3%
    2024$6,831 -4.2%$441,310 +7.2%
    2023$7,134 +152.8%$411,672 +102.6%
    2022$2,822 +6.1%$203,180 +3%
    2021$2,661 +0.9%$197,265 +1.4%
    2020$2,636 -1.8%$194,542 +2.3%
    2019$2,684 +4.3%$190,169 +1.9%
    2018$2,572 $186,624 +2.1%
    2017$2,572 +1.9%$182,786 +2.1%
    2016$2,523 +0.7%$179,027 +0.7%
    2015$2,506 -11.7%$177,783 +13.5%
    2014$2,837 +15.5%$156,694 +12.1%
    2013$2,456 +5.1%$139,726 +2.6%
    2012$2,337 -2.9%$136,235 -3%
    2011$2,407 -6.1%$140,503 -4.6%
    2010$2,564 -27.8%$147,258 -27.8%
    2009$3,550 -9.8%$204,048 -9.9%
    2008$3,936 -25.4%$226,440 -23.9%
    2007$5,279 +8.6%$297,544 +8.7%
    2006$4,859 +536.8%$273,838 +611.7%
    2005$763 +35.2%$38,475
    2004$564 --
    Find assessor info on the county website

    Neighborhood: 34711

    Nearby schools

    GreatSchools rating
    Get a cash offer in 3 minutes
    Find out how much your home could sell for in as little as 3 minutes with a no-obligation cash offer.
    Estimated market value
    $429,400
    Get a cash offer in 3 minutes
    Find out how much your home could sell for in as little as 3 minutes with a no-obligation cash offer.
    Estimated market value
    $429,400