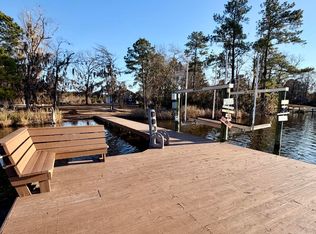
WELCOME TO 297 SUNG HARBOR LANE IN HISTORIC BATH-WHERE PEACEFUL WATERFRONT LIVING MEETS MODERN COMFORT. Nestled along the scenic shores of Back Creek, this beautifully elevated 3-bedroom, 2.5 bath home offers breathtaking sunsets views, and the tranquility only true coastal living can provide. Built in 2020 & situated on .82 acres, this roughly 1000 sf retreat was thoughtfully designed for both relaxation & entertaining. The open-concept living area flows seamlessly onto a spacious, full-length porch- perfect for enjoying your morning coffee or unwinding with an evening cocktail while taking in the serene water views. Inside, the light-filled primary suite features a large closet and private en-suite, while 2 additional bedrooms and a full guest bath provide accommodations for family & guest. Durable luxury vinyl plank flooring runs throughout the home, ideal for sandy feet after a day on the creek. A cozy wood stove anchors the living room, creating the perfect spot to curl up on chilly winter evenings. Downstairs, the elevated design offers additional covered entertaining space with a concrete floor & convenient half bath-ideal for hosting gatherings year-round. Step outside to your private pier and enjoy fishing, boating, or simply soaking up the sun. With direct access to Back Creek, Bath Creek & Pamlico River, launching your boat for a day on the water couldn't be easier. If you've been dreaming of escaping the hustle & bustle, 297 Snug Harbor Lane delivers the perfect blend of privacy, comfort, and unforgettable waterfront living.
Sold for $450,000
$450,000
297 Snug Harbor Lane, Bath, NC 27808
3beds
1,020sqft
Single Family Residence
Built in 2020
0.82 Acres Lot
$451,900 Zestimate®
$441/sqft
$1,471 Estimated rent
Home value
$451,900
Estimated sales range
Not available
$1,471/mo
Zestimate® history
Owner options
List your home for rent
$1,471/mo
Rent Zestimate®
Find your next renter with Zillow Rental Manager. Plus, with online applications, you can quickly screen prospective tenants – for free.
$1,471/mo
Rent Zestimate®
Refinance and save
$2,746/mo
Est. payment
Refinancing to a lower rate could help reduce your monthly payments and save thousands over the life of the loan.
$2,746/mo
Est. payment
Explore your selling options
Work with a Zillow partner agent
Leverage their expertise and Zillow's premium Showcase listings to get your home seen by more buyers.
Get startedList with your own agent
Get your home in front of millions of buyers by listing it on Zillow.
Learn how to do itSell it yourself
Take full control of how buyers see your home on Zillow by listing For Sale by Owner (FSBO).
List your homeWhat's special
Zillow last checked:
Listing updated:
Listed by:
Ashley Webb 252-945-5120,
Rich Company-Bath Branch,
Sonya Jordan Selby 252-945-6917,
Rich Company-Bath Branch
Bought with:
Kelly McCarvill, 279956
Seabird Realty
Source: Hive MLS,MLS#: 100555082 Originating MLS: Washington-Beaufort County Board of Realtors
Originating MLS: Washington-Beaufort County Board of RealtorsFacts & features
Interior
Bedrooms & bathrooms
- Bedrooms: 3
- Bathrooms: 2
- Full bathrooms: 2
Rooms
- Room types: Master Bedroom, Bedroom 1, Bedroom 2, Bathroom 1, Bathroom 2, Living Room
Primary bedroom
- Level: First
- Dimensions: 122 x 1110
Bedroom 1
- Level: First
- Dimensions: 104 x 124
Bedroom 2
- Level: First
- Dimensions: 102 x 123
Bathroom 1
- Level: First
- Dimensions: 88 x 410
Bathroom 2
- Level: First
- Dimensions: 7 x 65
Living room
- Level: First
- Dimensions: 296 x 12
Heating
- Propane, Wood, Gas Pack, Heat Pump, Forced Air, Wood Stove
Cooling
- Central Air, Heat Pump
Appliances
- Included: Washer, Refrigerator, Dryer, Dishwasher, Electric Range
- Laundry: In Hall, Laundry Closet
Features
- High Ceilings, Kitchen Island, Ceiling Fan(s), Walk-in Shower, Blinds/Shades, Eat-in Kitchen, Wood Burning Stove
- Flooring: LVT/LVP
- Has fireplace: Yes
- Fireplace features: Wood Burning Stove
Interior area
- Total structure area: 1,020
- Total interior livable area: 1,020 sqft
Property
Parking
- Parking features: Gravel, Concrete, Off Street, On Site, Parking Pad
Features
- Levels: One
- Patio & porch: Covered, Deck, Front Porch
- Exterior features: No USPS Mail Delivery
- Fencing: None
- Has view: Yes
- View description: Creek/Stream
- Has water view: Yes
- Water view: Creek/Stream
- Waterfront features: Pier, Boat Lift, Waterfront, Water Depth 4+
- Frontage type: Creek
Lot
- Size: 0.82 Acres
- Dimensions: 102 x 350 x 121 x 357
- Features: Boat Lift, Deeded Waterfront, Navigable Water, Pier, Water Depth 4+
Details
- Additional structures: Outbuilding
- Parcel number: 45267
- Zoning: R
- Special conditions: Standard
Construction
Type & style
- Home type: SingleFamily
- Property subtype: Single Family Residence
Materials
- Vinyl Siding, Wood Frame
- Foundation: Other, Raised, Pilings
- Roof: Architectural Shingle
Condition
- New construction: No
- Year built: 2020
Utilities & green energy
- Sewer: Septic Tank
- Water: County Water
- Utilities for property: Water Connected
Community & HOA
Community
- Subdivision: Not In Subdivision
HOA
- Has HOA: No
Location
- Region: Bath
Financial & listing details
- Price per square foot: $441/sqft
- Tax assessed value: $393,535
- Annual tax amount: $1,951
- Date on market: 2/17/2026
- Cumulative days on market: 8 days
- Listing agreement: Exclusive Right To Sell
- Listing terms: Conventional,FHA,USDA Loan,VA Loan
Price history
| Date | Event | Price |
|---|---|---|
| 3/24/2026 | Sold | $450,000$441/sqft |
Source:  Hive MLS #100555082 Report a problem Hive MLS #100555082 Report a problem | ||
| 2/24/2026 | Contingent | $450,000$441/sqft |
Source: Hive MLS #100555082 Report a problem | ||
| 2/17/2026 | Listed for sale | $450,000+7.1%$441/sqft |
Source: Hive MLS #100555082 Report a problem | ||
| 5/31/2024 | Sold | $420,000$412/sqft |
Source: Hive MLS #100427030 Report a problem | ||
| 4/29/2024 | Pending sale | $420,000$412/sqft |
Source: Hive MLS #100427030 Report a problem | ||
| 4/20/2024 | Price change | $420,000-3.4%$412/sqft |
Source: Hive MLS #100427030 Report a problem | ||
| 2/12/2024 | Listed for sale | $435,000$426/sqft |
Source: Hive MLS #100427030 Report a problem | ||
Public tax history
| Year | Property taxes | Tax assessment |
|---|---|---|
| 2025 | -- | $393,535 +90.6% |
| 2024 | $1,396 +1.5% | $206,446 |
| 2023 | $1,375 +6.6% | $206,446 |
| 2022 | $1,290 | $206,446 |
| 2021 | -- | $206,446 +126.3% |
| 2020 | $662 +23.6% | $91,208 +23.6% |
| 2019 | $536 | $73,800 |
| 2018 | -- | $73,800 |
| 2017 | -- | $73,800 +650% |
| 2016 | -- | $9,840 |
Find assessor info on the county website
Neighborhood: 27808
Nearby homes
- $224,900-- bd-- ba-- sqft315 Snug Harbor Ln, Bath, NC 27808Off Market
- $213,100-- bd-- ba-- sqft333 Snug Harbor Ln, Bath, NC 27808Off Market
- $375,0001 bd1 ba576 sqft237 Snug Harbor Ln, Chocowinity, NC 27808Sold
- $219,4003 bd-- ba1.2k sqft345 Snug Harbor Ln, Bath, NC 27808Off Market
- $220,000-- bd-- ba-- sqftSnug Harbor Ln, Bath, NC 27808Sold
- $15,5703.46 AcresSnug Harbor Ln, Bath, NC 27808Off Market
- $74,322-- bd-- ba-- sqftSnug Harbor Ln, Bath, NC 27808Off Market
- $1,9930.4 AcresSnug Harbor Ln, Bath, NC 27808Off Market
Nearby schools
GreatSchools rating
- 7/10Bath ElementaryGrades: K-8Distance: 1 mi
- 5/10Northside HighGrades: 9-12Distance: 5.6 mi
Schools provided by the listing agent
- Elementary: Bath Elementary
- Middle: Bath Elementary
- High: Northside High School
Source: Hive MLS. This data may not be complete. We recommend contacting the local school district to confirm school assignments for this home.


Get pre-qualified for a loan
At Zillow Home Loans, we can pre-qualify you in as little as 5 minutes with no impact to your credit score.An equal housing lender. NMLS #10287.
- North Carolina
- Beaufort County
- Bath
- 27808
- 297 Snug Harbor Lane
Nearby cities
Nearby zip codes
Other Bath Topics
