Welcome to this spectacular 2022 new build in the desirable Trailwoods community. Thoughtfully designed with stylish finishes, spacious rooms, and an ideal floor plan, this home offers the perfect blend of comfort and modern living. Newly installed landscaping adds to the home's impressive curb appeal. Upon entering, you'll find a spacious office with French doors, along with a convenient half bathroom. Just off the garage, a terrific mudroom provides the perfect drop zone for coats, shoes, and everyday essentials, with a huge walk-in closet for exceptional storage. Continue into the light-filled living room, where a gas-burning fireplace creates a warm and inviting atmosphere. The living room flows seamlessly into the beautiful kitchen, featuring 42-inch white shaker cabinetry, granite countertops, a tiled backsplash, stainless steel appliances, and an oversized walk-in pantry. A large center island provides additional seating and plenty of space for food preparation, entertaining, or casual meals. Just off the kitchen, the spacious Trex deck offers an excellent spot for outdoor dining and relaxation, with stairs leading to the backyard. Upstairs, two sizable bedrooms share a large full bathroom with double sinks and a tiled shower. A convenient second-floor laundry room makes everyday living easy. A versatile loft provides additional living space and could easily serve as a second home office, playroom, reading area, or lounge. The expansive primary suite features his-and-her closets and a luxurious en suite bathroom with double sinks, a roomy shower with Euro glass, and a relaxing soaking tub. The basement is ready to be finished and is already plumbed for a bathroom, offering excellent potential for additional living space, a recreation room, gym, or guest suite. With its desirable Trailwoods location, attractive finishes, flexible spaces, and thoughtful design, this exceptional home is ready to welcome you.
Active contingent
$539,000
297 Springview St, Ann Arbor, MI 48103
3beds
2,491sqft
Single Family Residence
Built in 2022
6,098 Square Feet Lot
$535,800 Zestimate®
$216/sqft
$100/mo HOA
What's special
- 25 days
- 1,049
- 33
Zillow last checked:
Listing updated:
Listed by:
Brynn Stelter 734-277-2531,
The Charles Reinhart Company 734-665-0300,
Deb Helber,
Charles Reinhart Company
Source: MichRIC,MLS#: 26046206
Facts & features
Interior
Bedrooms & bathrooms
- Bedrooms: 3
- Bathrooms: 3
- Full bathrooms: 2
- 1/2 bathrooms: 1
Heating
- Forced Air
Cooling
- Central Air
Appliances
- Included: Built-In Electric Oven, Dishwasher, Disposal, Dryer, Microwave, Range, Refrigerator, Washer
- Laundry: Laundry Room, Sink, Upper Level, Washer Hookup
Features
- Center Island, Eat-in Kitchen
- Flooring: Carpet, Ceramic Tile, Engineered Hardwood, Tile, Wood
- Windows: Low-Emissivity Windows, Screens, Insulated Windows, Window Treatments
- Basement: Daylight,Full
- Number of fireplaces: 1
- Fireplace features: Gas Log, Living Room
Interior area
- Total structure area: 2,491
- Total interior livable area: 2,491 sqft
- Finished area below ground: 0
Property
Parking
- Total spaces: 2
- Parking features: Garage Faces Front, Garage Door Opener, Attached
- Garage spaces: 2
Features
- Stories: 2
Lot
- Size: 6,098 Square Feet
- Dimensions: 75 x 169
- Features: Corner Lot, Level, Sidewalk, Shrubs/Hedges
Details
- Parcel number: H0821375181
Construction
Type & style
- Home type: SingleFamily
- Architectural style: Colonial,Traditional
- Property subtype: Single Family Residence
Materials
- Brick, Vinyl Siding
- Roof: Asphalt,Shingle
Condition
- New construction: No
- Year built: 2022
Details
- Builder name: Lombardo
Utilities & green energy
- Sewer: Public Sewer
- Water: Public
- Utilities for property: Natural Gas Available, Electricity Available, Natural Gas Connected, Cable Connected
Community & HOA
Community
- Security: Smoke Detector(s)
- Subdivision: Trailwoods
HOA
- Has HOA: Yes
- Amenities included: Trail(s)
- Services included: None
- HOA fee: $300 quarterly
Location
- Region: Ann Arbor
Financial & listing details
- Price per square foot: $216/sqft
- Tax assessed value: $286,327
- Annual tax amount: $10,646
- Date on market: 9/18/2026
- Listing terms: Cash,FHA,VA Loan,Conventional
- Electric utility on property: Yes
- Road surface type: Paved
Estimated market value
$535,800
$509,000 - $563,000
$3,466/mo
Price history
| Date | Event | Price |
|---|---|---|
| 9/23/2026 | Contingent | $539,000$216/sqft |
Source:  MichRIC #26046206 Report a problem MichRIC #26046206 Report a problem | ||
| 9/18/2026 | Listed for sale | $539,000$216/sqft |
Source: MichRIC #26046206 Report a problem | ||
| 9/9/2026 | Contingent | $539,000$216/sqft |
Source: MichRIC #26046206 Report a problem | ||
| 9/3/2026 | Listed for sale | $539,000+5%$216/sqft |
Source: MichRIC #26046206 Report a problem | ||
| 6/28/2022 | Sold | $513,135$206/sqft |
Source: Public Record Report a problem | ||
Public tax history
| Year | Property taxes | Tax assessment |
|---|---|---|
| 2026 | $10,646 +3.4% | $294,300 +5.6% |
| 2025 | $10,295 | $278,800 +0.1% |
| 2024 | -- | $278,400 +6.1% |
| 2023 | -- | $262,400 +258% |
| 2022 | -- | $73,300 +72.5% |
| 2021 | -- | $42,500 |
| 2020 | -- | $42,500 |
| 2019 | -- | $42,500 |
Find assessor info on the county website
Monthly payment
Est. payment
Payment breakdown
Explore the cost of this home by adjusting the details. Changes won't be saved.Climate risks
Neighborhood: 48103
Nearby schools
Schools provided by the listing agent
- Elementary: Haisley Elementary School
- Middle: Forsythe Middle School
- High: Skyline High School
Source: MichRIC. This data may not be complete. We recommend contacting the local school district to confirm school assignments for this home.

Similar homes
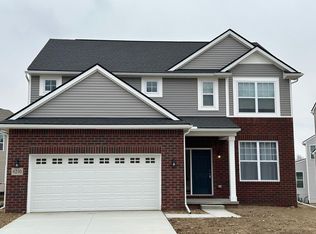
- $556,0004 bd3 ba2.8k sqft5900 Villa France Ave, Ann Arbor, MI 48103For Sale
 MLS ID #26039916, Kiara Nelson, Keller Williams Ann Arbor Mrkt. MichRIC
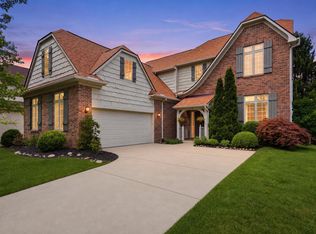
 - $660,0004 bd3 ba2.7k sqft5994 Cedar Ridge Dr, Ann Arbor, MI 48103For Sale
 MLS ID #26046319, Timothy Harrison, Real Estate One Inc. MichRIC
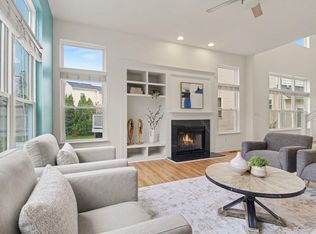
 - $539,0003 bd3 ba2.4k sqft1411 N Bay Dr, Ann Arbor, MI 48103For Sale
 MLS ID #26016504, Brittany Hines, Charles By Reinhart. MichRIC
 - $560,0004 bd3 ba2k sqft1115 Western Dr, Ann Arbor, MI 48103For Sale
 MLS ID #26044924, Jonathon Keller, J Keller Properties, LLC. MichRIC
 - $549,9004 bd4 ba2.2k sqft1929 Harley Dr, Ann Arbor, MI 48103For SaleMLS ID #26024718, Donald Wurtzel, Cornerstone Real Estate. MichRIC
- $495,0003 bd3 ba2.3k sqft2159 Spring Ridge Dr, Ann Arbor, MI 48103For SaleMLS ID #26034570, Jeffrey Post, @properties Christie's Int'lAA. MichRIC
- $585,0004 bd4 ba2.2k sqft3572 Whispering Oaks Dr, Ann Arbor, MI 48108For SaleMLS ID #26051159, Justine Anthony, The Charles Reinhart Company. MichRIC
- $485,0003 bd2 ba1.3k sqft2104 Arborview Blvd, Ann Arbor, MI 48103For SaleMLS ID #26040274, Jade Mazzola, Berkshire Hathaway Snyder & Co. MichRIC
- $665,0004 bd3 ba2.6k sqft1880 Timber Trl, Ann Arbor, MI 48103For SaleMLS ID #26047433, David Anderson, Howard Hanna Real Estate. MichRIC
- $550,0003 bd4 ba2.5k sqft117 Ponds View Dr, Ann Arbor, MI 48103For SaleMLS ID #26048916, Georgia Porikos, Keller Williams Ann Arbor Mrkt. MichRIC
- $580,0004 bd2 ba2.1k sqft1601 Peach St, Ann Arbor, MI 48105For SaleMLS ID #26049219, Maryann Ryan, The Charles Reinhart Company. MichRIC
- $640,0004 bd3 ba2.6k sqft3152 Honeysuckle Dr, Ann Arbor, MI 48103For SaleMLS ID #26044811, Sarah Underwood, Redfin Corporation. MichRIC
- $449,9004 bd4 ba3k sqft5496 Trillium Crossing Ct, Ann Arbor, MI 48103For SaleMLS ID #26041373, Penn | Ewing Real Estate, Real Estate One Inc. MichRIC
- $625,0004 bd4 ba3k sqft2948 Mystic Dr, Ann Arbor, MI 48103For SaleMLS ID #26040764, Nancy Bishop, The Charles Reinhart Company. MichRIC
- $550,0004 bd3 ba2.4k sqft590 Park Lane Rd, Chelsea, MI 48118For SaleMLS ID #26047123, Matthew McKernan, The Charles Reinhart Company. MichRIC
- $479,9004 bd3 ba2.6k sqft8614 Magnolia Way, Dexter, MI 48130For SaleMLS ID #26045827, Linda Allen, Howard Hanna Real Estate. MichRIC
- $729,0006 bd3 ba3.1k sqft1657 Wakerobin Ct, Ann Arbor, MI 48103For SaleMLS ID #26046759, Ilana Riback, @properties Christie's Int'lAA. MichRIC
- $365,0003 bd3 ba3k sqft229 Scio Village Ct Unit 106, Ann Arbor, MI 48103For SaleMLS ID #26043872, Jade Mazzola, Berkshire Hathaway Snyder & Co. MichRIC
- $599,0003 bd3 ba2.3k sqft3446 Charing Cross Rd, Ann Arbor, MI 48108For SaleMLS ID #26040498, Keri Middaugh, Real Estate One Inc. MichRIC
- $520,0003 bd2 ba1.7k sqft3986 Arcadia Dr, Ann Arbor, MI 48108For SaleMLS ID #26033367, Lisa Ridha, The Charles Reinhart Company. MichRIC
