Constructed by Peak 3 Aspen, distinguished luxury home builder renowned for crafting exceptional residences in picturesque landscapes of Aspen, Carbondale, and surrounding areas, this 6 bed, 8 bath estate is situated on a serene riverfront parcel spanning over 2 acres. 297 Stonefly Drive epitomizes modern living with sustainability. Crafted with meticulous attention to detail, the exterior of this home showcases stone veneer, a super-insulated roofing system, tongue and groove siding, and a metal standing seam roof ensuring sustainability throughout the year.
Inside you’ll find an interior designed for efficiency and elegance, illuminated by LED lighting and enhanced by energy-efficient windows and doors. French white oak wide-planked wire-brushed wood flooring and Pella architectural windows and doors, create a sophisticated ambiance throughout the home.
Each bedroom offers custom built-ins in walk-in closets and an en suite full bath with heated floors, while the master suite boasts a Euro glass enclosure shower, double sinks, a sizable closet, and a freestanding bathtub.
Every aspect of this property has been thoughtfully curated, from the integrated security control system to the premium plumbing and lighting fixtures. The kitchen is a culinary masterpiece, boasting custom cabinetry, slab countertops, a sizable island, and top-tier appliances, including a 48-inch dual fuel gas range.
The expensive open-concept living area is anchored by a gas fireplace and a spacious family room equipped with an 85-inch QLED 8k UHDTV. Glass doors seamlessly connect the indoor and outdoor spaces, leading to an expansive stone terrace complete with a built-in outdoor kitchen featuring a pizza oven.
Additional highlights include a three-bay garage with ample storage, custom garage doors, heating, and multiple parking spaces and an invisible fence that surrounds the property.
Sold for $9,075,000
$9,075,000
297 Stonefly Drive, Carbondale, CO 81623
6beds
6,050sqft
Single Family Residence
Built in 2023
2 Acres Lot
$9,764,600 Zestimate®
$1,500/sqft
$7,953 Estimated rent
Home value
$9,764,600
$8.69M - $11.03M
$7,953/mo
Zestimate® history
Owner options
List your home for rent
$7,953/mo
Rent Zestimate®
Find your next renter with Zillow Rental Manager. Plus, with online applications, you can quickly screen prospective tenants – for free.
$7,953/mo
Rent Zestimate®
Refinance and save
$57,829/mo
Est. payment
Refinancing to a lower rate could help reduce your monthly payments and save thousands over the life of the loan.
$57,829/mo
Est. payment
Explore your selling options
Work with a Zillow partner agent
Leverage their expertise and Zillow's premium Showcase listings to get your home seen by more buyers.
Get startedList with your own agent
Get your home in front of millions of buyers by listing it on Zillow.
Learn how to do itSell it yourself
Take full control of how buyers see your home on Zillow by listing For Sale by Owner (FSBO).
List your homeWhat's special
Gas fireplaceInvisible fenceSerene riverfront parcelStone veneerCustom garage doorsMultiple parking spacesTop-tier appliances
Zillow last checked:
Listing updated:
Listed by:
Madelon Wecker 720-498-9909,
Colorado For Sale By Owner Services
Bought with:
Other MLS Non-REcolorado
NON MLS PARTICIPANT
Source: REcolorado as distributed by MLS GRID,MLS#: 8715836
Facts & features
Interior
Bedrooms & bathrooms
- Bedrooms: 6
- Bathrooms: 8
- Full bathrooms: 8
- Main level bathrooms: 8
- Main level bedrooms: 6
Primary bedroom
- Description: Custom Built-Ins At Walk-In Closets, Fireplace, Coffee Station, River Front Views, En Suite Full Bathroom
- Level: Main
Bedroom
- Description: Custom Built-Ins At Walk-In Closets • En Suite Full Bath In Every Bedroom
- Level: Main
Bedroom
- Description: Custom Built-Ins At Walk-In Closets • En Suite Full Bath In Every Bedroom
- Level: Main
Bedroom
- Description: Custom Built-Ins At Walk-In Closets • En Suite Full Bath In Every Bedroom
- Level: Main
Bedroom
- Description: Custom Built-Ins At Walk-In Closets • En Suite Full Bath In Every Bedroom
- Level: Main
Bedroom
- Description: Custom Built-Ins At Walk-In Closets • En Suite Full Bath In Every Bedroom
- Level: Main
Primary bathroom
- Description: Freestanding Bathtub With Floor Mounted Tub Filler, Master Euro Glass Enclosure Shower, Duel Sinks, Heated Floors
- Level: Main
Bathroom
- Description: Heated Flooring
- Level: Main
Bathroom
- Description: Heated Flooring
- Level: Main
Bathroom
- Description: Heated Flooring
- Level: Main
Bathroom
- Description: Heated Flooring
- Level: Main
Bathroom
- Description: Heated Flooring
- Level: Main
Bathroom
- Description: Heated Flooring
- Level: Main
Bathroom
- Description: Heated Flooring
- Level: Main
Dining room
- Description: Natural Light Filled Dining Space
- Level: Main
Family room
- Description: Spacious Family Room, 85" Led Uhdtv With Surround Sound, Vaulted Ceilings With Custom Exposed Steel And Wood Trusses
- Level: Main
Gym
- Description: Gym With Peloton Bike, Peloton Rower, And Tonal
- Level: Main
Kitchen
- Description: Custom High-End Oak Cabinetry With Oak Interiors, Slab Countertops And Large Waterfall Kitchen Island, High-End Efficient Appliances Throughout, Kitchen Main Appliances, Including 48 In Dual Fuel Ilve Italian Gas Range, Multiple Refrigerators, Dishwashers, Large Walk-In Butler’s Working Pantry Well Suited For Catering Events, Outdoor Kitchen With Pizza Oven, And More
- Level: Main
Kitchen
- Description: Bultlers Pantry With Dishwasher, Sink And Plenty Of Storage
- Level: Main
Laundry
- Description: Large Oversized Mud Room/ Laundry Center With Sink, W/D, Custom Built-In Lockers And Lots Of Storage
- Level: Main
Living room
- Description: Custom Entry Door, Open Concept Living Space , Open Two-Sided Gas Fireplace, Spacious Family Room, Vaulted Ceilings
- Level: Main
Heating
- Forced Air
Cooling
- Central Air
Appliances
- Included: Convection Oven, Dishwasher, Disposal, Dryer, Microwave, Oven, Range Hood, Refrigerator, Self Cleaning Oven, Washer
Features
- Built-in Features, Five Piece Bath, High Ceilings, Kitchen Island, Open Floorplan, Pantry, Primary Suite, Quartz Counters, Smoke Free, Walk-In Closet(s)
- Flooring: Wood
- Has basement: No
- Number of fireplaces: 3
- Fireplace features: Bedroom, Living Room, Wood Burning
Interior area
- Total structure area: 6,050
- Total interior livable area: 6,050 sqft
- Finished area above ground: 6,050
Property
Parking
- Total spaces: 3
- Parking features: Concrete
- Attached garage spaces: 3
Features
- Levels: One
- Stories: 1
- Patio & porch: Covered, Patio
- Exterior features: Lighting, Private Yard
- Fencing: Full
- Has view: Yes
- View description: Valley, Water
- Has water view: Yes
- Water view: Water
- Waterfront features: River Front
Lot
- Size: 2 Acres
- Features: Landscaped, Level, Master Planned, Sprinklers In Front, Sprinklers In Rear
- Residential vegetation: Grassed, Natural State
Details
- Parcel number: R005936
- Zoning: R1
- Special conditions: Standard
Construction
Type & style
- Home type: SingleFamily
- Architectural style: Contemporary
- Property subtype: Single Family Residence
Materials
- Brick, Stone
- Roof: Metal
Condition
- Year built: 2023
Utilities & green energy
- Sewer: Public Sewer
- Water: Public
Green energy
- Energy efficient items: Appliances, Doors, Insulation, Lighting, Roof, Thermostat, Water Heater, Windows
Community & HOA
Community
- Security: Carbon Monoxide Detector(s), Smoke Detector(s)
- Subdivision: Coryell Ranch
HOA
- Has HOA: Yes
- Services included: Maintenance Grounds, On-Site Check In, Water
- HOA fee: $3,100 annually
- HOA name: Coryell Ranch HOA
- HOA phone: 970-963-3362
Location
- Region: Carbondale
Financial & listing details
- Price per square foot: $1,500/sqft
- Tax assessed value: $6,797,620
- Annual tax amount: $8,462
- Date on market: 10/9/2023
- Listing terms: Cash,Conventional,Jumbo,Other
- Exclusions: Sellers Personal Property
- Ownership: Builder
- Road surface type: Paved
Price history
| Date | Event | Price |
|---|---|---|
| 11/25/2024 | Sold | $9,075,000-4.5%$1,500/sqft |
Source:  REcolorado as distributed by MLS GRID #8715836 Report a problem REcolorado as distributed by MLS GRID #8715836 Report a problem | ||
| 10/15/2024 | Pending sale | $9,500,000$1,570/sqft |
Source: REcolorado as distributed by MLS GRID #8715836 Report a problem | ||
| 3/7/2024 | Price change | $9,500,000+6.7%$1,570/sqft |
Source: GJARA #20240841 Report a problem | ||
| 10/18/2023 | Price change | $8,900,000-3.9%$1,471/sqft |
Source: REcolorado as distributed by MLS GRID #8715836 Report a problem | ||
| 10/9/2023 | Listed for sale | $9,260,000+4%$1,531/sqft |
Source: REcolorado as distributed by MLS GRID #8715836 Report a problem | ||
| 7/17/2023 | Listing removed | -- |
Source: Owner Report a problem | ||
| 4/13/2023 | Listed for sale | $8,900,000+1698%$1,471/sqft |
Source: Owner Report a problem | ||
| 4/7/2021 | Sold | $495,000+80%$82/sqft |
Source: Public Record Report a problem | ||
| 9/1/2015 | Sold | $275,000+71.2%$45/sqft |
Source: Public Record Report a problem | ||
| 9/19/2012 | Sold | $160,600-78.2%$27/sqft |
Source: Public Record Report a problem | ||
| 11/1/2002 | Sold | $737,000$122/sqft |
Source: Public Record Report a problem | ||
Public tax history
| Year | Property taxes | Tax assessment |
|---|---|---|
| 2025 | $34,763 +16.2% | $424,850 +13.5% |
| 2024 | $29,904 +73.7% | $374,180 +73.7% |
| 2023 | $17,214 +106.3% | $215,400 +125.1% |
| 2022 | $8,343 +15.6% | $95,700 |
| 2021 | $7,216 | $95,700 +10% |
| 2020 | $7,216 | $87,000 |
| 2019 | $7,216 -0.8% | $87,000 +7.1% |
| 2018 | $7,274 +7.9% | $81,200 |
| 2017 | $6,742 +4.2% | $81,200 +27.3% |
| 2016 | $6,471 +25.1% | $63,800 -20% |
| 2015 | $5,172 | $79,750 -53.8% |
| 2006 | -- | $172,670 |
| 2005 | -- | $172,670 +23.3% |
| 2004 | -- | $140,080 +5.5% |
| 2003 | -- | $132,840 -37.5% |
| 2002 | $12,611 | $212,480 |
Find assessor info on the county website
Neighborhood: 81623
Nearby homes
- $3,634,0202.11 Acres285 Stonefly Dr, Carbondale, CO 81623Off Market

- $1,000,0002.67 Acres247 Stonefly Dr, Carbondale, CO 81623Off Market
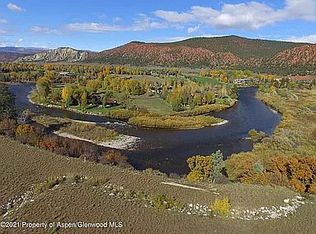
- $--2.67 Acres0247 Stonefly Dr, Carbondale, CO 81623Off Market
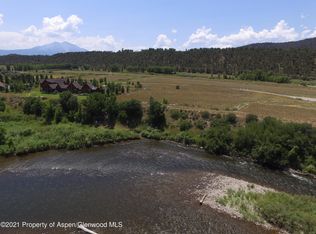
- $2,976,1004 bd1 ba576 sqft4990-109 County Rd, Carbondale, CO 81623Off Market
- $4,906,4004 bd5 ba4.1k sqft372 Rivers Bnd, Carbondale, CO 81623Off Market
- $5,536,1004 bd5 ba5.1k sqft404 Rivers Bnd, Carbondale, CO 81623Off Market
- $5,006,6801.33 Acres360 Rivers Bnd, Carbondale, CO 81623Off Market
- $--1 Acres360 Rivers Bnd LOT A5, Carbondale, CO 81623Off Market
Nearby schools
GreatSchools rating
- 7/10Carbondale Middle SchoolGrades: 5-8Distance: 3 mi
- 7/10Roaring Fork High SchoolGrades: 9-12Distance: 3.3 mi
- 5/10Crystal River Elementary SchoolGrades: PK-4Distance: 3 mi
Schools provided by the listing agent
- Elementary: Crystal River
- Middle: Carbondale
- High: Roaring Fork
- District: Roaring Fork RE-1
Source: REcolorado as distributed by MLS GRID. This data may not be complete. We recommend contacting the local school district to confirm school assignments for this home.
Sell for more on Zillow
Get a Zillow Showcase℠ listing at no additional cost and you could sell for .
$9,764,600
2% more
+$195K
With Zillow Showcase(estimated)
$9,959,892
- Colorado
- Garfield County
- Carbondale
- 81623
- 297 Stonefly Drive
Nearby cities
Nearby neighborhoods
Nearby zip codes
Other Carbondale Topics
