Welcome to 297 Tall Trees Circle. Located in a private and encapsulated community of townhomes, this estimated 2,200 sq ft wonderful 3 or 4 bedroom, 3.5 bath, one car garage townhome is ready for new homeowners. The original homeowners pulled out all the bells and whistles when they bought this home brand new and they created a main floor primary bedroom with a full bath as well as a "bump out" sun room area on the second floor. As you enter 297 Tall Trees on the main level, you are greeted with a nice open foyer leading to the second and third floors. Passing through the foyer, on the same level, the current homeowners are using this space as the primary master bedroom with an attached bath, two walk in closets and tons of windows and an outside door for exiting to the back yard area. The first-floor primary could has huge potential for additional family members, guests or transformed into a family entertainment area as well. Also, located on the first floor is the laundry area and one car garage. Going upstairs to the second floor is the main living area with a massive open-concept living room, dining room, kitchen and sun room. The large kitchen offers hardwood floors, tons of kitchen cabinets, recessed lighting, a kitchen island, tons of kitchen countertop space to prepare your meals and a pantry. Adjoining the kitchen, is a large eat-in area for enjoying all of your meals. The sun room, also enjoying beautiful hardwood floors, is encased in large windows letting in all the sunlight, with a slider leading off to the large deck with stairs leading to the backyard. The deck overlooks a wooded and private area for tons of privacy while you entertain a quiet book with a cup of coffee, a libation of your choice or a barbecue! Lastly, located on the second floor of living is a half bath. Proceeding up to the third-floor level is a large, second, primary master bedroom and primary bath with a tall cathedral ceiling, walk in closet that overlooks an extremely private wooded area in the back of the home. There are two well-appointed bedrooms on this level for family and guests as well as a third full bathroom. 297 Tall Trees offers many additional amenities as well as a brand new HVAC system with a transferrable 10 year warranty, luxury vinyl plank floors on the first floor and an end of life community roof replacement. The community of Tall Trees was designed in a circle with a small pocket of a townhomes built in a community with nice walking trails, a tot lot for kids, extra guest parking and access to all major highways for an easy commuting. This townhome is also close to the Downingtown rail station for an easy ride into Philadelphia. 297 Tall Trees is located in the Downingtown Area School District, close to fantastic restaurants great shopping, parks recreation and more! Don’t pass this wonderful home up! You will not regret it! Showings begin Saturday June 29, 2024.
Sold for $492,000
$492,000
297 Tall Trees Cir, Downingtown, PA 19335
4beds
2,275sqft
Townhouse
Built in 2008
3,011 Square Feet Lot
$530,600 Zestimate®
$216/sqft
$3,188 Estimated rent
Home value
$530,600
$504,000 - $557,000
$3,188/mo
Zestimate® history
Owner options
List your home for rent
$3,188/mo
Rent Zestimate®
Find your next renter with Zillow Rental Manager. Plus, with online applications, you can quickly screen prospective tenants – for free.
$3,188/mo
Rent Zestimate®
Refinance and save
$3,264/mo
Est. payment
Refinancing to a lower rate could help reduce your monthly payments and save thousands over the life of the loan.
$3,264/mo
Est. payment
Explore your selling options
Work with a Zillow partner agent
Leverage their expertise and Zillow's premium Showcase listings to get your home seen by more buyers.
Get startedList with your own agent
Get your home in front of millions of buyers by listing it on Zillow.
Learn how to do itSell it yourself
Take full control of how buyers see your home on Zillow by listing For Sale by Owner (FSBO).
List your homeWhat's special
Zillow last checked:
Listing updated:
Listed by:
Kim Esposito 484-678-9151,
Coldwell Banker Realty
Bought with:
Brian Kang, RS276051
RE/MAX Services
Source: Bright MLS,MLS#: PACT2068970
Facts & features
Interior
Bedrooms & bathrooms
- Bedrooms: 4
- Bathrooms: 4
- Full bathrooms: 3
- 1/2 bathrooms: 1
- Main level bathrooms: 1
Rooms
- Room types: Living Room, Dining Room, Primary Bedroom, Bedroom 2, Bedroom 3, Kitchen, Sun/Florida Room, In-Law/auPair/Suite, Laundry, Bathroom 1, Primary Bathroom, Full Bath, Half Bath
Basement
- Description: Percent Finished: 100.0
- Area: 0
Heating
- Forced Air, Natural Gas
Cooling
- Central Air, Natural Gas, Electric
Appliances
- Included: Built-In Range, Microwave, Dryer, Washer, Water Heater, Dishwasher, Disposal, Gas Water Heater
- Laundry: Main Level, Laundry Room
Features
- Ceiling Fan(s), Combination Dining/Living, Combination Kitchen/Dining, Combination Kitchen/Living, Dining Area, Entry Level Bedroom, Family Room Off Kitchen, Open Floorplan, Eat-in Kitchen, Kitchen Island, Pantry, Recessed Lighting, Walk-In Closet(s), 9'+ Ceilings, Dry Wall, Vaulted Ceiling(s)
- Flooring: Carpet, Wood
- Windows: Window Treatments
- Basement: Finished
- Has fireplace: No
Interior area
- Total structure area: 2,275
- Total interior livable area: 2,275 sqft
- Finished area above ground: 2,275
- Finished area below ground: 0
Property
Parking
- Total spaces: 2
- Parking features: Storage, Garage Door Opener, Garage Faces Front, Asphalt, Attached, Driveway, Off Street, Parking Lot
- Attached garage spaces: 1
- Uncovered spaces: 1
Accessibility
- Accessibility features: None
Features
- Levels: Three
- Stories: 3
- Patio & porch: Deck, Patio
- Exterior features: Lighting, Play Area, Sidewalks, Street Lights
- Pool features: None
Lot
- Size: 3,011 Square Feet
Details
- Additional structures: Above Grade, Below Grade
- Parcel number: 4002 1337
- Zoning: R10 RES:1 FAMILY
- Special conditions: Standard
Construction
Type & style
- Home type: Townhouse
- Architectural style: Traditional
- Property subtype: Townhouse
Materials
- Vinyl Siding, Aluminum Siding
- Foundation: Slab
- Roof: Architectural Shingle
Condition
- Very Good,Excellent
- New construction: No
- Year built: 2008
Utilities & green energy
- Electric: 200+ Amp Service
- Sewer: Public Sewer
- Water: Public
- Utilities for property: DSL, Cable, Fiber Optic
Community & HOA
Community
- Security: Exterior Cameras
- Subdivision: Tall Trees
HOA
- Has HOA: Yes
- Amenities included: Tot Lots/Playground, Other, Common Grounds
- HOA fee: $158 monthly
- HOA name: TALL TREES SHEW MANAGEMENT
Location
- Region: Downingtown
- Municipality: EAST CALN TWP
Financial & listing details
- Price per square foot: $216/sqft
- Tax assessed value: $166,810
- Annual tax amount: $5,898
- Date on market: 6/29/2024
- Listing agreement: Exclusive Agency
- Listing terms: Cash,Conventional,FHA 203(b),FHA
- Inclusions: Washing Machine, Dryer, Refrigerator, Outdoor Security Cameras, Doorbell
- Ownership: Fee Simple
- Road surface type: Black Top
Price history
| Date | Event | Price |
|---|---|---|
| 7/29/2024 | Sold | $492,000+1.4%$216/sqft |
Source:  Bright MLS #PACT2068970 Report a problem Bright MLS #PACT2068970 Report a problem | ||
| 7/3/2024 | Pending sale | $485,000$213/sqft |
Source: Bright MLS #PACT2068970 Report a problem | ||
| 6/29/2024 | Listed for sale | $485,000+50.3%$213/sqft |
Source: Bright MLS #PACT2068970 Report a problem | ||
| 11/12/2008 | Sold | $322,653$142/sqft |
Source: Public Record Report a problem | ||
Public tax history
| Year | Property taxes | Tax assessment |
|---|---|---|
| 2025 | $6,193 +1.7% | $166,810 |
| 2024 | $6,091 +3.3% | $166,810 |
| 2023 | $5,898 +2.9% | $166,810 |
| 2022 | $5,731 +2.5% | $166,810 |
| 2021 | $5,593 +201.5% | $166,810 |
| 2020 | $1,855 -66.1% | $166,810 |
| 2019 | $5,472 | $166,810 |
| 2018 | $5,472 +9899.1% | $166,810 |
| 2017 | $55 -98.9% | $166,810 |
| 2016 | $4,916 | $166,810 |
| 2015 | $4,916 | $166,810 |
| 2014 | $4,916 | $166,810 |
| 2013 | -- | $166,810 |
| 2012 | -- | $166,810 |
| 2011 | -- | $166,810 |
| 2010 | -- | $166,810 +781.7% |
| 2009 | -- | $18,920 |
| 2008 | -- | $18,920 |
Find assessor info on the county website
Neighborhood: 19335
Nearby homes
- $457,8003 bd3 ba2.1k sqft295 Tall Trees Cir, Downingtown, PA 19335Off Market
- $533,3002 bd1 ba1.7k sqft299 Tall Trees Cir, Downingtown, PA 19335Off Market
- $495,2003 bd3 ba1.7k sqft293 Tall Trees Cir, Downingtown, PA 19335Off Market
- $534,9003 bd3 ba2.3k sqft291 Tall Trees Cir, Downingtown, PA 19335Off Market
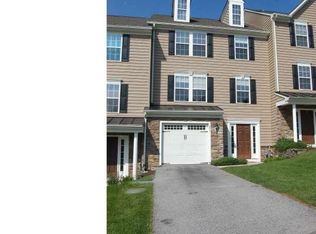
- $475,0003 bd3 ba1.7k sqft289 Tall Trees Cir, Downingtown, PA 19335Sold
- $551,7003 bd3 ba2.3k sqft208 Tall Trees Cir, Downingtown, PA 19335Off Market
- $535,0003 bd3 ba1.9k sqft287 Tall Trees Cir, Downingtown, PA 19335Sold
- $485,8003 bd3 ba2.4k sqft285 Tall Trees Cir, Downingtown, PA 19335Off Market
Nearby schools
GreatSchools rating
- 8/10East Ward El SchoolGrades: K-5Distance: 1 mi
- 8/10Lionville Middle SchoolGrades: 7-8Distance: 2.2 mi
- 9/10Downingtown High School East CampusGrades: 9-12Distance: 1.9 mi
Schools provided by the listing agent
- Elementary: E Ward
- Middle: Lionville
- High: Dhs East
- District: Downingtown Area
Source: Bright MLS. This data may not be complete. We recommend contacting the local school district to confirm school assignments for this home.
Get a cash offer in 3 minutes
Find out how much your home could sell for in as little as 3 minutes with a no-obligation cash offer.
Estimated market value
$530,600
Get a cash offer in 3 minutes
Find out how much your home could sell for in as little as 3 minutes with a no-obligation cash offer.
Estimated market value
$530,600
- Pennsylvania
- Chester County
- Downingtown
- 19335
- 297 Tall Trees Cir
Nearby cities
Nearby zip codes
Other Downingtown Topics
