Extremely rare property offering two of everything! Inside this beautiful home, sprawling over 4,000 sq ft, one will find 2 primary bedrooms & baths, 2 laundries, 2 offices, multiple living areas, and a kitchen, as well as a kitchenette - all of which is finished with a beautiful eye for detail. While both kitchens boast gorgeous cabinet moldings and granite, the main has custom wood pullouts in every cabinet, including organizers in the drawers, and features a surface hibachi grill, large pantry, and oversized island. The downstairs owner's suite is supreme with a sitting area, expansive bath, private laundry, and an oversized walk-in closet, while another primary oasis awaits upstairs. Although joined by a common foyer, there are separate entrances available and buyers can observe that this home has the potential to be two separate living quarters, which allows for a wide variety of uses. Convenient to Route 29, this home and all the space it offers needs to be seen to believe! OPEN HOUSE Sunday, 3/17 from 12-2!
Closed
$570,000
297 Tanglewood Dr, Barboursville, VA 22923
4beds
4,033sqft
Single Family Residence
Built in 2006
0.46 Acres Lot
$620,400 Zestimate®
$141/sqft
$3,725 Estimated rent
Home value
$620,400
$589,000 - $651,000
$3,725/mo
Zestimate® history
Owner options
List your home for rent
$3,725/mo
Rent Zestimate®
Find your next renter with Zillow Rental Manager. Plus, with online applications, you can quickly screen prospective tenants – for free.
$3,725/mo
Rent Zestimate®
Refinance and save
$3,381/mo
Est. payment
Refinancing to a lower rate could help reduce your monthly payments and save thousands over the life of the loan.
$3,381/mo
Est. payment
Explore your selling options
Work with a Zillow partner agent
Leverage their expertise and Zillow's premium Showcase listings to get your home seen by more buyers.
Get startedList with your own agent
Get your home in front of millions of buyers by listing it on Zillow.
Learn how to do itSell it yourself
Take full control of how buyers see your home on Zillow by listing For Sale by Owner (FSBO).
List your homeWhat's special
Private laundrySeparate living quartersSeparate entrancesOversized islandLarge pantryExpansive bathCommon foyer
Zillow last checked:
Listing updated:
Listed by:
ANGELINA SANTUS 434-481-5100,
EXP REALTY LLC - STAFFORD
Bought with:
BRYAN BOARD, 0225267216
THE HOGAN GROUP-CHARLOTTESVILLE
Source: CAAR,MLS#: 650568 Originating MLS: Charlottesville Area Association of Realtors
Originating MLS: Charlottesville Area Association of RealtorsFacts & features
Interior
Bedrooms & bathrooms
- Bedrooms: 4
- Bathrooms: 5
- Full bathrooms: 4
- 1/2 bathrooms: 1
- Main level bathrooms: 2
- Main level bedrooms: 1
Rooms
- Room types: Bathroom, Bedroom, Dining Room, Family Room, Full Bath, Foyer, Half Bath, Kitchen, Living Room, Office, Recreation, Study
Primary bedroom
- Level: First
Primary bedroom
- Level: Second
Bedroom
- Level: Second
Primary bathroom
- Level: First
Primary bathroom
- Level: Second
Bathroom
- Level: Second
Other
- Level: Second
Other
- Level: Second
Dining room
- Level: First
Family room
- Level: First
Foyer
- Level: First
Half bath
- Level: First
Kitchen
- Level: First
Living room
- Level: First
Other
- Level: Second
Recreation
- Level: Second
Study
- Level: First
Heating
- Heat Pump
Cooling
- Heat Pump
Appliances
- Included: Built-In Oven, Dishwasher, Electric Cooktop, Indoor Grill, Microwave, Refrigerator, Dryer, Washer
Features
- Additional Living Quarters, Attic, Primary Downstairs, Multiple Primary Suites, Permanent Attic Stairs, Second Kitchen, Walk-In Closet(s), Breakfast Bar, Breakfast Area, Entrance Foyer, Home Office, Kitchen Island, Recessed Lighting
- Flooring: Carpet, Hardwood
- Basement: Crawl Space
- Attic: Permanent Stairs
- Has fireplace: Yes
- Fireplace features: Gas Log
Interior area
- Total structure area: 4,433
- Total interior livable area: 4,033 sqft
- Finished area above ground: 4,033
- Finished area below ground: 0
Property
Parking
- Total spaces: 2
- Parking features: Asphalt, Attached, Garage Faces Front, Garage
- Attached garage spaces: 2
Features
- Levels: Two
- Stories: 2
- Patio & porch: Deck, Front Porch, Porch
- Exterior features: Playground
- Pool features: None
- Has view: Yes
- View description: Residential
Lot
- Size: 0.46 Acres
- Features: Level, Partially Cleared, Wooded
Details
- Parcel number: 661D18
- Zoning description: R-1 Residential (Single Family)
Construction
Type & style
- Home type: SingleFamily
- Architectural style: Colonial
- Property subtype: Single Family Residence
Materials
- Stick Built, Vinyl Siding
- Foundation: Block, Stone
Condition
- New construction: No
- Year built: 2006
Utilities & green energy
- Electric: Underground
- Sewer: Septic Tank
- Water: Public
- Utilities for property: Cable Available, Propane, Satellite Internet Available
Community & HOA
Community
- Security: Surveillance System
- Subdivision: COUNTRY MEADOWS
HOA
- Has HOA: No
- Amenities included: None
Location
- Region: Barboursville
Financial & listing details
- Price per square foot: $141/sqft
- Tax assessed value: $641,100
- Annual tax amount: $4,329
- Date on market: 3/14/2024
- Cumulative days on market: 14 days
- Listing terms: Assumable,Cash
- Exclusions: No house keys are available
Price history
| Date | Event | Price |
|---|---|---|
| 4/25/2024 | Sold | $570,000-1.7%$141/sqft |
Source:  CAAR #650568 Report a problem CAAR #650568 Report a problem | ||
| 3/29/2024 | Pending sale | $579,900$144/sqft |
Source: CAAR #650568 Report a problem | ||
| 3/15/2024 | Listed for sale | $579,900+36.4%$144/sqft |
Source: CAAR #650568 Report a problem | ||
| 6/28/2018 | Sold | $425,000$105/sqft |
Source: Public Record Report a problem | ||
| 3/16/2018 | Listed for sale | $425,000+21.4%$105/sqft |
Source: PACE REAL ESTATE ASSOCIATES, LLC. #573375 Report a problem | ||
| 6/20/2013 | Sold | $350,000+0%$87/sqft |
Source: Agent Provided Report a problem | ||
| 4/21/2013 | Price change | $349,999-11.4%$87/sqft |
Source: RE/MAX REALTY SPECIALISTS #492693 Report a problem | ||
| 4/6/2013 | Price change | $394,999-1.3%$98/sqft |
Source: RE/MAX REALTY SPECIALISTS #492693 Report a problem | ||
| 2/5/2013 | Price change | $399,999-8%$99/sqft |
Source: RE/MAX REALTY SPECIALISTS #492693 Report a problem | ||
| 11/8/2012 | Price change | $434,9980%$108/sqft |
Source: RE/MAX REALTY SPECIALISTS #492693 Report a problem | ||
| 10/4/2012 | Price change | $434,9990%$108/sqft |
Source: RE/MAX REALTY SPECIALISTS #492693 Report a problem | ||
| 9/20/2012 | Price change | $435,000-10.3%$108/sqft |
Source: RE/MAX REALTY SPECIALISTS #492693 Report a problem | ||
| 4/23/2012 | Price change | $485,000-3%$120/sqft |
Source: RE/MAX REALTY SPECIALISTS #492693 Report a problem | ||
| 3/23/2012 | Price change | $499,999-3.5%$124/sqft |
Source: RE/MAX REALTY SPECIALISTS #492693 Report a problem | ||
| 9/24/2011 | Listed for sale | $518,000+90.7%$128/sqft |
Source: Visual Tour #492693 Report a problem | ||
| 5/4/2006 | Sold | $271,630$67/sqft |
Source: Public Record Report a problem | ||
Public tax history
| Year | Property taxes | Tax assessment |
|---|---|---|
| 2025 | $4,424 +5.1% | $641,100 +8.1% |
| 2024 | $4,210 -2.7% | $593,000 |
| 2023 | $4,329 +14.1% | $593,000 +28.2% |
| 2022 | $3,794 | $462,700 |
| 2021 | $3,794 +9.5% | $462,700 +9.5% |
| 2020 | $3,465 | $422,500 |
| 2019 | $3,465 +9.6% | $422,500 +3.6% |
| 2018 | $3,162 +12.1% | $408,000 |
| 2017 | $2,820 | $408,000 +12.1% |
| 2016 | $2,820 | $363,900 |
| 2015 | $2,820 +3.3% | $363,900 -12.3% |
| 2014 | $2,729 | $415,000 |
| 2013 | $2,729 | $415,000 +5.3% |
| 2012 | -- | $394,200 |
| 2010 | -- | $394,200 |
Find assessor info on the county website
Neighborhood: 22923
Nearby homes
- $455,1003 bd2 ba1.6k sqft273 Tanglewood Dr, Barboursville, VA 22923Off Market
- $400,9003 bd3 ba1.6k sqft290 Tanglewood Dr, Barboursville, VA 22923Off Market

- $260,0003 bd4 ba2.3k sqft252 Tanglewood Dr, Barboursville, VA 22923Sold

- $355,0003 bd2 ba1.4k sqft201 Tanglewood Dr, Barboursville, VA 22923Sold
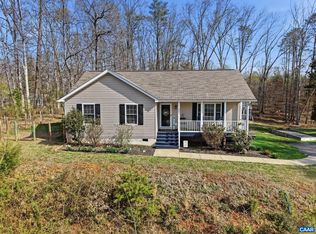
- $355,0003 bd2 ba1.4k sqft201 Tanglewood Dr, Barboursville, VA 22923Sold
- $410,2004 bd3 ba2.2k sqft220 Tanglewood Dr, Barboursville, VA 22923Off Market
- $422,6004 bd3 ba2.6k sqft63 Pin Oak Ct, Barboursville, VA 22923Off Market
- $400,5003 bd3 ba2.1k sqft67 Pin Oak Ct, Barboursville, VA 22923Off Market
Nearby schools
GreatSchools rating
- 7/10Ruckersville Elementary SchoolGrades: K-5Distance: 3.5 mi
- 3/10William Monroe Middle SchoolGrades: 6-8Distance: 8 mi
- 7/10William Monroe High SchoolGrades: 9-12Distance: 7.9 mi
Schools provided by the listing agent
- Elementary: Ruckersville
- Middle: William Monroe
- High: William Monroe
Source: CAAR. This data may not be complete. We recommend contacting the local school district to confirm school assignments for this home.
Get a cash offer in 3 minutes
Find out how much your home could sell for in as little as 3 minutes with a no-obligation cash offer.
Estimated market value
$620,400
Get a cash offer in 3 minutes
Find out how much your home could sell for in as little as 3 minutes with a no-obligation cash offer.
Estimated market value
$620,400
- Virginia
- Greene County
- Barboursville
- 22923
- 297 Tanglewood Dr
Nearby cities
Nearby zip codes
Other Barboursville Topics
