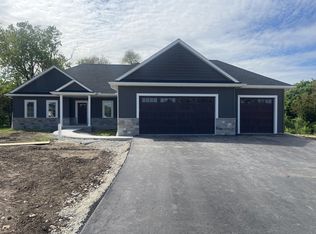
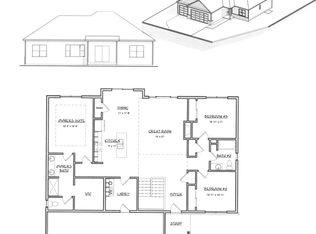
Striking new construction ranch in Mill Valley Estates by Next Generation Construction! This 3-bedroom, 2-bath split-bedroom home delivers an open, light-filled layout with a vaulted great room and a full walk-out lower level. Crisp white doors and trim highlight the modern design throughout. The kitchen makes a statement with quartz countertops, a large center island, stainless appliances, soft-close cabinetry, and a corner pantry. The primary suite offers privacy and comfort with a walk-in closet, double vanity, and walk-in shower. Main-level laundry and mudroom keep daily routines effortless. Downstairs, the walk-out lower level is already studded, insulated, and roughed in for a future bath, with full-size windows ready for a 4th bedroom, office, or rec space. Terrific curb appeal and a quick commute to Madison or Janesville complete the package. Lot #40
Sold for $364,900
$364,900
297 Teri Lee Ln, Orfordville, WI 53576
3beds
1,550sqft
Single Family Residence
Built in 2025
0.65 Acres Lot
$374,100 Zestimate®
$235/sqft
$2,339 Estimated rent
Home value
$374,100
$333,000 - $423,000
$2,339/mo
Zestimate® history
Owner options
List your home for rent
$2,339/mo
Rent Zestimate®
Find your next renter with Zillow Rental Manager. Plus, with online applications, you can quickly screen prospective tenants – for free.
$2,339/mo
Rent Zestimate®
Refinance and save
$2,409/mo
Est. payment
Refinancing to a lower rate could help reduce your monthly payments and save thousands over the life of the loan.
$2,409/mo
Est. payment
Explore your selling options
Work with a Zillow partner agent
Leverage their expertise and Zillow's premium Showcase listings to get your home seen by more buyers.
Get startedList with your own agent
Get your home in front of millions of buyers by listing it on Zillow.
Learn how to do itSell it yourself
Take full control of how buyers see your home on Zillow by listing For Sale by Owner (FSBO).
List your homeWhat's special
Zillow last checked:
Listing updated:
Listed by:
Chris Mayhew,
Century 21 Affiliated
Bought with:
Lynette Porior-Arce, 56047-90
First Weber Inc
Source: SCWMLS,MLS#: 1996917
Facts & features
Interior
Bedrooms & bathrooms
- Bedrooms: 3
- Bathrooms: 2
- Full bathrooms: 2
- Main level bathrooms: 2
Primary bedroom
- Level: Main
- Area: 182
- Dimensions: 14 x 13
Bedroom 2
- Level: Main
- Area: 120
- Dimensions: 12 x 10
Bedroom 3
- Level: Main
- Area: 132
- Dimensions: 12 x 11
Kitchen
- Features: Dishwasher, Kitchen Island, Microwave, Pantry, Range/Oven
- Level: Main
- Area: 110
- Dimensions: 11 x 10
Living room
- Level: Main
- Area: 252
- Dimensions: 18 x 14
Heating
- Forced Air
Cooling
- Central Air
Appliances
- Laundry: Main Level
Features
- Walk-In Closet(s), Great room, Vaulted Ceiling(s), At Least 1 tub, Split bedrooms
- Windows: Low Emissivity Windows
- Basement: Full,Bath/Stubbed,Walk-Out Access
- Has fireplace: No
Interior area
- Total structure area: 1,550
- Total interior livable area: 1,550 sqft
- Finished area above ground: 1,550
Property
Parking
- Total spaces: 2
- Parking features: 2 car, Attached, Garage Door Opener
- Attached garage spaces: 2
- Has uncovered spaces: Yes
Features
- Levels: One
- Stories: 1
Lot
- Size: 0.65 Acres
Details
- Parcel number: See Listing Agent
- Zoning: Res
- Special conditions: Restrictions/Covenants
Construction
Type & style
- Home type: SingleFamily
- Architectural style: Ranch
- Property subtype: Single Family Residence
Materials
- Stone, Vinyl Siding
- Foundation: Poured concrete foundatn
Condition
- Under Construction
- New construction: Yes
- Year built: 2025
Details
- Builder name: Next Geneartion
Utilities & green energy
- Sewer: Public Sewer
- Water: Public
- Utilities for property: Internet - Cable
Community & HOA
Community
- Subdivision: Mill Valley Estates
Location
- Region: Orfordville
Financial & listing details
- Price per square foot: $235/sqft
- Date on market: 4/7/2025
- Listing terms: Arms Length
- Inclusions: stove, dishwasher, microwave
Price history
| Date | Event | Price |
|---|---|---|
| 3/31/2026 | Sold | $364,900$235/sqft |
Source: SCWMLS #1996917 Report a problem | ||
| 3/4/2026 | Contingent | $364,900$235/sqft |
Source:  WIREX MLS #1996917 Report a problem WIREX MLS #1996917 Report a problem | ||
| 1/7/2026 | Price change | $364,900-1.4%$235/sqft |
Source: WIREX MLS #1996917 Report a problem | ||
| 10/21/2025 | Price change | $369,900-1.3%$239/sqft |
Source: WIREX MLS #1996917 Report a problem | ||
| 9/30/2025 | Price change | $374,900-1.3%$242/sqft |
Source: WIREX MLS #1996917 Report a problem | ||
| 4/7/2025 | Listed for sale | $379,900$245/sqft |
Source: WIREX MLS #1996917 Report a problem | ||
Public tax history
Tax history is unavailable.
Neighborhood: 53576
Nearby homes
- $364,9003 bd2 ba1.4k sqft299 Teri Lee Ln, Orfordville, WI 53576Sold

- $520,3843 bd2 ba2k sqft300 Luann Kay Ln, Orfordville, WI 53576Sold
- $396,3003 bd2 ba1.7k sqft302 Luann Kay Ln, Orfordville, WI 53576Sold
- $359,9003 bd2 ba1.6k sqft400 Luann Kay Ln, Orfordville, WI 53576Sold

- $246,8002 bd2 ba1.4k sqft512 E Beloit St, Orfordville, WI 53576Off Market
- $400,000-- bd-- ba-- sqft401 Luann Kay Ln, Orfordville, WI 53576Off Market
- $295,000-- bd-- ba-- sqft510 E Beloit St, Orfordville, WI 53576Sold
- $364,9003 bd2 ba1.6k sqft305 Teri Lee Ln, Orfordville, WI 53576Sold
Nearby schools
GreatSchools rating
- 8/10Orfordville Elementary SchoolGrades: PK-5Distance: 0.5 mi
- 5/10Parkview Junior High SchoolGrades: 6-8Distance: 0.7 mi
- 5/10Parkview High SchoolGrades: 9-12Distance: 0.7 mi
Schools provided by the listing agent
- Elementary: Parkview
- Middle: Parkview
- High: Parkview
- District: Parkview
Source: SCWMLS. This data may not be complete. We recommend contacting the local school district to confirm school assignments for this home.
Get a cash offer in 3 minutes
Find out how much your home could sell for in as little as 3 minutes with a no-obligation cash offer.
Estimated market value
$374,100
Get a cash offer in 3 minutes
Find out how much your home could sell for in as little as 3 minutes with a no-obligation cash offer.
Estimated market value
$374,100
- Wisconsin
- Rock County
- Orfordville
- 53576
- 297 Teri Lee Ln
Nearby cities
Nearby zip codes
Other Orfordville Topics
