This lovely condominium, nestled in the Arrowood of Walden Farms community, offers a low-maintenance lifestyle. Sunlight bathes every corner of this home, creating a warm and inviting atmosphere. The kitchen features white cabinetry and granite countertops and is situated to maximize the beauty of the private backyard. A primary suite on the first floor provides easy access and comfort, with a slider door to a secondary patio. The large primary bathroom includes a spa tub, two vanities, and tiled shower. A spacious bedroom on the second floor has vaulted ceilings and two closets and can accommodate a sitting area in addition to a full bedroom set. The loft provides many possibilities with two separate spaces which can be set up as a third bedroom with a sitting area, office or workout space. There is ample storage space throughout. The oversized attic space off the loft area could potentially be finished to become a full bathroom or office space. The wooded back yard offers a serene o
Closed
$365,000
297 Tinkers Trl, Aurora, OH 44202
2beds
2,187sqft
Condominium
Built in 1991
-- sqft lot
$411,700 Zestimate®
$167/sqft
$3,148 Estimated rent
Home value
$411,700
$387,000 - $436,000
$3,148/mo
Zestimate® history
Owner options
List your home for rent
$3,148/mo
Rent Zestimate®
Find your next renter with Zillow Rental Manager. Plus, with online applications, you can quickly screen prospective tenants – for free.
$3,148/mo
Rent Zestimate®
Refinance and save
$2,889/mo
Est. payment
Refinancing to a lower rate could help reduce your monthly payments and save thousands over the life of the loan.
$2,889/mo
Est. payment
Explore your selling options
Work with a Zillow partner agent
Leverage their expertise and Zillow's premium Showcase listings to get your home seen by more buyers.
Get startedList with your own agent
Get your home in front of millions of buyers by listing it on Zillow.
Learn how to do itSell it yourself
Take full control of how buyers see your home on Zillow by listing For Sale by Owner (FSBO).
List your homeWhat's special
Spacious bedroomVaulted ceilingsPrimary suiteSlider doorLarge primary bathroomTiled showerWhite cabinetry
Zillow last checked:
Listing updated:
Listed by:
Olga M Beirne realtorolgabeirne@gmail.com(330)352-5409,
Russell Real Estate Services
Bought with:
Lori A Dicesare, 2004010269
Howard Hanna
Source: MLS Now,MLS#: 4488339 Originating MLS: Akron Cleveland Association of REALTORS
Originating MLS: Akron Cleveland Association of REALTORSFacts & features
Interior
Bedrooms & bathrooms
- Bedrooms: 2
- Bathrooms: 3
- Full bathrooms: 2
- 1/2 bathrooms: 1
- Main level bathrooms: 2
- Main level bedrooms: 1
Primary bedroom
- Description: Flooring: Laminate
- Level: First
- Dimensions: 15.00 x 13.00
Bedroom
- Description: Flooring: Laminate
- Features: Window Treatments
- Level: Second
- Dimensions: 20.00 x 17.00
Primary bathroom
- Description: Flooring: Ceramic Tile
- Level: First
- Dimensions: 18.00 x 8.00
Eat in kitchen
- Description: Flooring: Ceramic Tile
- Features: Window Treatments
- Level: First
- Dimensions: 21.00 x 14.00
Great room
- Description: Flooring: Laminate
- Features: Fireplace, Window Treatments
- Level: First
- Dimensions: 21.00 x 17.00
Loft
- Description: Flooring: Laminate
- Level: Second
- Dimensions: 17.00 x 12.00
Other
- Description: Flooring: Laminate
- Level: Second
- Dimensions: 15.00 x 13.00
Heating
- Forced Air, Gas
Cooling
- Central Air
Appliances
- Laundry: In Unit
Features
- Has basement: No
- Number of fireplaces: 1
Interior area
- Total structure area: 2,187
- Total interior livable area: 2,187 sqft
- Finished area above ground: 2,187
- Finished area below ground: 0
Property
Parking
- Total spaces: 2
- Parking features: Attached, Drain, Electricity, Garage, Paved, Water Available
- Attached garage spaces: 2
Features
- Levels: Two
- Stories: 2
Details
- Parcel number: 030203000081000
Construction
Type & style
- Home type: Condo
- Architectural style: Other
- Property subtype: Condominium
- Attached to another structure: Yes
Materials
- Vinyl Siding
- Foundation: Slab
- Roof: Asphalt,Fiberglass
Condition
- Year built: 1991
Details
- Warranty included: Yes
Utilities & green energy
- Water: Public
Community & HOA
Community
- Subdivision: Arrowood Walden
HOA
- Has HOA: Yes
- Services included: Association Management, Insurance, Maintenance Grounds, Maintenance Structure, Other, Reserve Fund, Snow Removal
- HOA fee: $513 monthly
- HOA name: Arrowood Of Walden
- Second HOA fee: $60 annually
Location
- Region: Aurora
Financial & listing details
- Price per square foot: $167/sqft
- Tax assessed value: $380,400
- Annual tax amount: $4,362
- Date on market: 9/8/2023
- Cumulative days on market: 51 days
- Listing terms: Cash,Conventional
Price history
| Date | Event | Price |
|---|---|---|
| 10/23/2023 | Sold | $365,000-5.2%$167/sqft |
Source:  MLS Now #4488339 Report a problem MLS Now #4488339 Report a problem | ||
| 10/19/2023 | Pending sale | $385,000$176/sqft |
Source: MLS Now #4488339 Report a problem | ||
| 9/28/2023 | Contingent | $385,000$176/sqft |
Source: MLS Now #4488339 Report a problem | ||
| 9/22/2023 | Price change | $385,000-3.5%$176/sqft |
Source: MLS Now #4488339 Report a problem | ||
| 9/8/2023 | Listed for sale | $399,000-2.7%$182/sqft |
Source: MLS Now #4488339 Report a problem | ||
| 8/5/2023 | Listing removed | -- |
Source: MLS Now #4465406 Report a problem | ||
| 8/3/2023 | Price change | $410,000-2.4%$187/sqft |
Source: MLS Now #4465406 Report a problem | ||
| 7/25/2023 | Listed for sale | $420,000+77.2%$192/sqft |
Source: MLS Now #4465406 Report a problem | ||
| 6/18/2013 | Sold | $237,000$108/sqft |
Source: MLS Now #3347325 Report a problem | ||
Public tax history
| Year | Property taxes | Tax assessment |
|---|---|---|
| 2025 | $6,059 +1.8% | $133,140 |
| 2024 | $5,952 +23.6% | $133,140 +51.8% |
| 2023 | $4,816 +10.4% | $87,710 |
| 2022 | $4,361 -0.6% | $87,710 |
| 2021 | $4,386 -2.8% | $87,710 +4.5% |
| 2020 | $4,511 -0.8% | $83,930 |
| 2019 | $4,547 +0.1% | $83,930 +10.1% |
| 2018 | $4,542 | $76,200 |
| 2017 | $4,542 +11.4% | $76,200 |
| 2016 | $4,078 -2.8% | $76,200 |
| 2015 | $4,193 -2% | $76,200 |
| 2014 | $4,278 -2.2% | $76,200 |
| 2013 | $4,373 +16.6% | $76,200 |
| 2012 | $3,752 +9.1% | $76,200 -2.9% |
| 2011 | $3,439 +0.1% | $78,510 |
| 2010 | $3,435 +0.3% | $78,510 |
| 2009 | $3,426 | $78,510 |
| 2008 | $3,426 | $78,510 -5% |
| 2007 | -- | $82,640 |
| 2005 | $3,361 +1.9% | -- |
| 2004 | $3,299 +2.4% | -- |
| 2003 | $3,222 +8.5% | -- |
| 2002 | $2,971 -52.5% | -- |
| 2001 | $6,248 +0.5% | -- |
| 2000 | $6,219 +15.2% | -- |
| 1999 | $5,397 | -- |
Find assessor info on the county website
Neighborhood: 44202
Nearby homes
- $331,3002 bd3 ba-- sqft295 Tinkers Trl #8-K2, Aurora, OH 44202Off Market
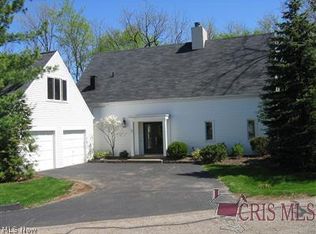
- $414,5002 bd3 ba2.5k sqft295 Tinkers Trl, Aurora, OH 44202Off Market
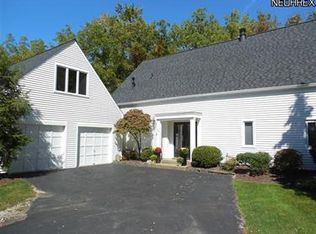
- $455,3003 bd2 ba2.4k sqft299 Tinkers Trl, Aurora, OH 44202Off Market
- $32,400-- bd-- ba-- sqftTinkers Trl, Aurora, OH 44202Off Market
- $517,8003 bd4 ba2.5k sqft1003 Arrowhead Trl, Aurora, OH 44202Off Market
- $479,8002 bd2 ba2.6k sqft300 Tinkers Trl, Aurora, OH 44202Off Market
- $483,1002 bd2 ba2.8k sqft298 Tinkers Trl, Aurora, OH 44202Off Market
- $585,2003 bd3 ba3.8k sqft965 Meadowlark Cir, Aurora, OH 44202Off Market
Nearby schools
GreatSchools rating
- NAMiller Elementary SchoolGrades: PK-KDistance: 0.8 mi
- 9/10Harmon Middle SchoolGrades: 6-8Distance: 1.5 mi
- 9/10Aurora High SchoolGrades: 9-12Distance: 1.5 mi
Schools provided by the listing agent
- District: Aurora CSD - 6701
Source: MLS Now. This data may not be complete. We recommend contacting the local school district to confirm school assignments for this home.
Get a cash offer in 3 minutes
Find out how much your home could sell for in as little as 3 minutes with a no-obligation cash offer.
Estimated market value
$411,700
Get a cash offer in 3 minutes
Find out how much your home could sell for in as little as 3 minutes with a no-obligation cash offer.
Estimated market value
$411,700
- Ohio
- Portage County
- Aurora
- 44202
- 297 Tinkers Trl
Nearby cities
Nearby zip codes
Other Aurora Topics
