Skip main navigation
Closed
  • $535,000

    297 Turkey Hill Road, Red Hook, NY 12571

    3beds
    2,300sqft
    Single Family Residence
    Built in 1995
    1.18 Acres Lot
    $536,900 Zestimate®
    $233/sqft
    $5,000 Estimated rent

    Home value

    $536,900

    $451,000 - $639,000

    $5,000/mo

    Zestimate® history
    Loading
    Loading...

    Owner options

    List your home for rent

    $5,000/mo

    Rent Zestimate®

    Find your next renter with Zillow Rental Manager. Plus, with online applications, you can quickly screen prospective tenants – for free.

    Learn more

    $5,000/mo

    Rent Zestimate®

    Refinance and save

    $3,798/mo

    Est. payment

    Refinancing to a lower rate could help reduce your monthly payments and save thousands over the life of the loan.

    See today's rates

    $3,798/mo

    Est. payment

    Explore your selling options

    Work with a Zillow partner agent

    Leverage their expertise and Zillow's premium Showcase listings to get your home seen by more buyers.

    Get started

    List with your own agent

    Get your home in front of millions of buyers by listing it on Zillow.

    Learn how to do it

    Sell it yourself

    Take full control of how buyers see your home on Zillow by listing For Sale by Owner (FSBO).

    List your home

    What's special

    Abundant natural lightCentral air conditioningAiry open atmosphereSpacious mudroomSurrounded by rolling countrysideSoaring vaulted ceilingsAbundant storage
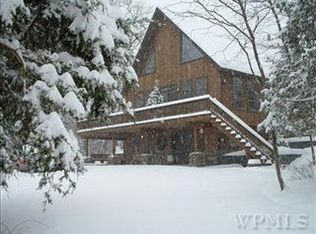
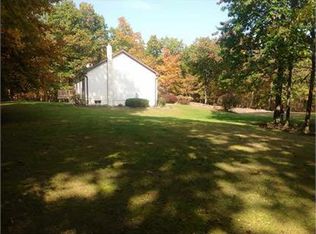
    Set on over an acre of private land at 297 Turkey Hill Rd in Red Hook, this inviting country retreat captures the relaxed rhythm and natural beauty of the Hudson Valley. Just minutes from the Taconic State Parkway for an easy ride to NYC, the property is surrounded by rolling countryside and close to hiking trails, state parks, and skiing, making it the perfect weekend escape or full-time residence. A welcoming covered front sitting porch greets you as you arrive, the perfect place to enjoy a morning coffee while listening to birdsong drift across the trees. Inside, this 3-bedroom, 3-bath ranch offers two distinctive levels of living. The main floor features soaring vaulted ceilings and abundant natural light, creating an airy, open atmosphere. A huge eat-in kitchen overlooks the living area, making it an ideal gathering space for family and friends. The first-floor primary suite offers comfort and privacy, while an additional bedroom features a charming Romeo-and-Juliet balcony overlooking the backyard and the heated 20x40 in-ground pool. A full bath, spacious mudroom, and attached 3-car garage complete the level. The lower level provides even more room to spread out with a large family room centered around a pellet stove capable of heating the entire home, creating a warm and cozy gathering place in the cooler months. There's plenty of space for recreation, movie nights, or a game room for the kids, along with an additional bedroom, full bath, and abundant storage. Central air conditioning keeps things comfortable in the summer, while the whole-house generator ensures the lights stay on and life continues uninterrupted no matter what Mother Nature delivers. Outside is where the true Hudson Valley lifestyle unfolds. The rear deck is the perfect place to unwind after a day exploring the region, whether you've been hiking nearby trails, skiing in the winter, or paddling across the peaceful waters of Lake Taghkanic. The heated 20x40 pool becomes the centerpiece of summer gatherings, with plenty of room for lounging, grilling, and dining under the open sky. As evening settles in, the surrounding trees and open sky create a sense of calm rarely found today--deer often meander through the yard, fireflies flicker across the lawn, and the quiet beauty of the countryside reminds you why life in the Hudson Valley is so special.

    Zillow last checked:

    Listing updated:

    Listed by:

    Michael Castellano 518-505-4811,

    Gilcrest Properties

    Bought with:

    Timothy Ayers, 10401390936

    Berardi Realty

    Source: HVCRMLS,MLS#: 20263191MLS Logo

    Facts & features

    Interior

    Bedrooms & bathrooms
    • Bedrooms: 3
    • Bathrooms: 3
    • Full bathrooms: 3
    Primary bedroom
    • Level: First
    Bedroom
    • Level: First
    Bedroom
    • Level: Lower
    Primary bathroom
    • Level: First
    Bathroom
    • Level: First
    Bathroom
    • Level: Lower
    Dining room
    • Level: First
    Family room
    • Description: pellet stove
    • Level: Lower
    Kitchen
    • Level: First
    Living room
    • Level: First
    Other
    • Description: mud room
    • Level: First
    Utility room
    • Level: Lower
    Workshop
    • Level: Lower
    Heating
    • Forced Air, Oil
    Cooling
    • Central Air
    Appliances
    • Included: Washer/Dryer, Refrigerator, Microwave, Electric Oven, Dishwasher
    • Laundry: Laundry Closet, Main Level
    Features
    • Cathedral Ceiling(s), Ceiling Fan(s), Eat-in Kitchen, Entrance Foyer, High Speed Internet, Kitchen Island, Open Floorplan, Recessed Lighting, Recreation Room, Vaulted Ceiling(s)
    • Flooring: Carpet, Ceramic Tile, Laminate, Linoleum
    • Basement: Exterior Entry,Finished,Full,Walk-Out Access
    • Has fireplace: No
    Interior area
    • Total structure area: 2,300
    • Total interior livable area: 2,300 sqft
    • Finished area above ground: 1,500
    • Finished area below ground: 800

    Property

    Parking
    • Total spaces: 9
    • Parking features: Asphalt, Garage Faces Front, Covered Spaces, Paved, Garage Door Opener
    • Attached garage spaces: 3
    • Uncovered spaces: 6
    Features
    • Levels: Two
    • Stories: 1
    • Patio & porch: Covered, Deck, Front Porch
    • Exterior features: Garden, Private Yard, Rain Gutters
    • Pool features: Heated, In Ground
    • Fencing: Back Yard,Partial
    • Has view: Yes
    • View description: Rural
    Lot
    • Size: 1.18 Acres
    • Features: Few Trees, Garden, Gentle Sloping, Landscaped
    Details
    • Additional structures: Shed(s)
    • Parcel number: 210.16.2
    • Zoning: residential
    • Special conditions: Standard

    Construction

    Type & style
    • Home type: SingleFamily
    • Architectural style: Ranch
    • Property subtype: Single Family Residence
    Materials
    • Frame, Vinyl Siding
    • Foundation: Concrete Perimeter
    • Roof: Asphalt,Shingle
    Condition
    • New construction: No
    • Year built: 1995

    Utilities & green energy

    • Electric: 200+ Amp Service, Circuit Breakers, Generator
    • Sewer: Septic Tank
    • Water: Well

    Community & HOA

    Location
    • Region: Red Hook

    Financial & listing details

    • Price per square foot: $233/sqft
    • Tax assessed value: $387,100
    • Annual tax amount: $5,489
    • Date on market: 6/12/2026
    • Road surface type: Asphalt

    Price history

    DateEventPrice
    8/20/2026Sold$535,000-1.8%$233/sqft
    Source: HVCRMLS #20263191 Report a problem
    6/25/2026Pending sale$544,900$237/sqft
    Source: HVCRMLS #20263191 Report a problem
    6/12/2026Listed for sale$544,900-0.9%$237/sqft
    Source: HVCRMLS #20263191 Report a problem
    6/11/2026Listing removed$549,900$239/sqft
    Source: HVCRMLS #20260809 Report a problem
    5/8/2026Price change$549,900-4.4%$239/sqft
    Source: HVCRMLS #20260809 Report a problem
    3/22/2026Price change$575,000-4.2%$250/sqft
    Source: HVCRMLS #20260809 Report a problem
    3/5/2026Listed for sale$599,900-6.1%$261/sqft
    Source: HVCRMLS #20260809 Report a problem
    12/16/2025Listing removed$639,000$278/sqft
    Source: OneKey® MLS as distributed by MLS GRID #894072 Report a problem
    7/27/2025Listed for sale$639,000-1.5%$278/sqft
    Source: OneKey® MLS as distributed by MLS GRID #894072 Report a problem
    7/26/2025Listing removed$649,000$282/sqft
    Source: OneKey® MLS as distributed by MLS GRID #864528 Report a problem
    5/20/2025Listed for sale$649,000+9171.4%$282/sqft
    Source: OneKey® MLS as distributed by MLS GRID #864528 Report a problem
    11/5/2020Sold$7,000-98.2%$3/sqft
    Source: Public Record Report a problem
    8/13/2012Listing removed$379,000$165/sqft
    Source: J.ETTENSON REALTY #304759 Report a problem
    2/22/2012Listed for sale$379,000+8.3%$165/sqft
    Source: J.ETTENSON REALTY #304759 Report a problem
    9/21/2005Sold$350,000+151.8%$152/sqft
    Source: Public Record Report a problem
    3/5/1997Sold$139,000$60/sqft
    Source: Public Record Report a problem

    Public tax history

    YearProperty taxesTax assessment
    2025-- $387,000
    2024-- $387,000 +24%
    2023-- $312,000
    2022-- $312,000 +20%
    2021-- $260,000
    2020-- $260,000
    2019-- $260,000 +8.3%
    2018-- $240,000 +1.3%
    2017$4,490 $237,000
    2016-- $237,000
    2015-- $237,000
    2014-- $237,000 -4.8%
    2013-- $249,000 -3.9%
    2012-- $259,059 -1.5%
    2011-- $263,004 -7%
    2010-- $282,800 +11.4%
    2009-- $253,900
    2008-- $253,900
    2007-- $253,900
    2006-- $253,900
    2005-- $253,900 +63.5%
    2004-- $155,300
    2003-- $155,300
    2002-- $155,300 +9.8%
    2001-- $141,500
    Find assessor info on the county website

    Neighborhood: 12571

    Nearby schools

    GreatSchools rating
    Sell for more on Zillow
    Get a Zillow Showcase℠ listing at no additional cost and you could sell for .
    $536,900
    2% more
    +$10,738
    With Zillow Showcase(estimated)
    $547,638
    Sell for more on Zillow
    Get a Zillow Showcase℠ listing at no additional cost and you could sell for .
    $536,900
    2% more
    +$10,738
    With Zillow Showcase(estimated)
    $547,638