297 Victoria Cir, Warner Robins, GA 31088 is a single family home that contains 2,704 sq ft and was built in 2004. It contains 4 bedrooms and 3.5 bathrooms. This home last sold for $395,000 in September 2026.
The Zestimate for this house is $395,300. The Rent Zestimate for this home is $2,691/mo.
Sold for $395,000
Price history
| Date | Event | Price |
|---|---|---|
| 9/1/2026 | Sold | $395,000-1.2%$146/sqft |
Source: Public Record Report a problem | ||
| 7/25/2026 | Pending sale | $399,900$148/sqft |
Source: CGMLS #264507 Report a problem | ||
| 7/25/2026 | Listed for sale | $399,900+51%$148/sqft |
Source: CGMLS #264507 Report a problem | ||
| 5/29/2019 | Listing removed | $264,900$98/sqft |
Source: Keller Williams Realty Middle Georgia #8573700 Report a problem | ||
| 4/30/2019 | Listed for sale | $264,900+7.5%$98/sqft |
Source: Keller Williams Middle Georgia #8573700 Report a problem | ||
| 9/19/2014 | Sold | $246,500-3.5%$91/sqft |
Source:  MGMLS #127048 Report a problem MGMLS #127048 Report a problem | ||
| 8/5/2014 | Price change | $255,500-1.7%$94/sqft |
Source: CENTURY 21 Homes & Investments #118854 Report a problem | ||
| 7/10/2014 | Listed for sale | $259,900$96/sqft |
Source: CENTURY 21 Homes & Investments #118854 Report a problem | ||
| 7/1/2014 | Pending sale | $259,900$96/sqft |
Source: CENTURY 21 Homes & Investments #118854 Report a problem | ||
| 6/13/2014 | Listed for sale | $259,900+8.3%$96/sqft |
Source: Hunt Homes & Investments #118854 Report a problem | ||
| 7/6/2007 | Sold | $240,000$89/sqft |
Source: Public Record Report a problem | ||
Nearby homes
- $383,7004 bd2 ba2.7k sqft299 Victoria Cir, Warner Robins, GA 31088Off Market
- $557,1004 bd4 ba3.4k sqft401 Knob Hill Dr, Warner Robins, GA 31088Off Market
- $390,1004 bd3 ba2.6k sqft301 Victoria Cir, Warner Robins, GA 31088Off Market
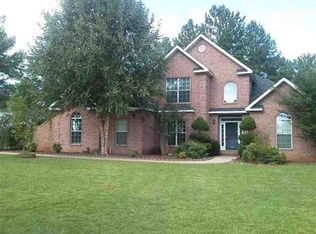
- $396,700-- bd3 ba3k sqft290 Victoria Cir, Warner Robins, GA 31088Off Market
Sell for more on Zillow
Get a Zillow Showcase℠ listing at no additional cost and you could sell for .
$395,300
2% more
+$7,906
With Zillow Showcase(estimated)
$403,206
