Skip main navigation
Closed
  • Listed by: Dielmann Sotheby's International Realty • Leslie A Owens • 314-276-5858
    Bought with: Gladys Manion, Inc.
    Price Unknown

    297 Village Mead Dr, Ballwin, MO 63021

    3beds
    2,229sqft
    Single Family Residence
    Built in 1976
    8,550 Square Feet Lot
    $275,100 Zestimate®
    $--/sqft
    $2,568 Estimated rent

    Home value

    $275,100

    $261,000 - $292,000

    $2,568/mo

    Zestimate® history
    Loading
    Loading...

    Owner options

    List your home for rent

    $2,568/mo

    Rent Zestimate®

    Find your next renter with Zillow Rental Manager. Plus, with online applications, you can quickly screen prospective tenants – for free.

    Learn more

    $2,568/mo

    Rent Zestimate®

    Refinance and save

    $300/mo

    Est. payment

    Refinancing to a lower rate could help reduce your monthly payments and save thousands over the life of the loan.

    See today's rates

    $300/mo

    Est. payment

    Explore your selling options

    Work with a Zillow partner agent

    Leverage their expertise and Zillow's premium Showcase listings to get your home seen by more buyers.

    Get started

    List with your own agent

    Get your home in front of millions of buyers by listing it on Zillow.

    Learn how to do it

    Sell it yourself

    Take full control of how buyers see your home on Zillow by listing For Sale by Owner (FSBO).

    List your home

    What's special

    Two-car garage
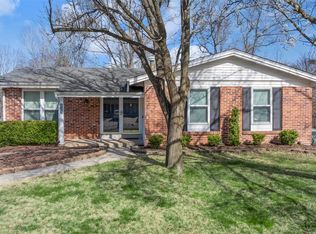
    Have you been looking for a great opportunity to purchase a ranch style home in a highly desirable neighborhood and located in the highly rated Rockwood School District? This home offers the perfect chance to build value with a little sweat equity while enjoying a wonderful setting close to schools, restaurants, and shopping. The total living area is 2249 SF, the main level features 1,374 square feet with hardwood floors throughout the main common living areas, a kitchen with white cabinetry and granite countertops, and is open to the hearth room with a cozy fireplace. Atrium doors lead from the hearth room to the screened porch, creating an inviting space to relax or entertain. There are 3 bedrooms and 2 full baths. The primary bedroom suite offers a private bath w/ shower and a walk- in closet The finished lower level adds even more flexibility with a rec room ideal for gatherings, hobbies, a home office, or additional everyday living space. In addition, there is a two-car garage and the yard is fenced. **HVAC and 50 gallon hot water heater new in 2024., new microwave. ** Enjoy the benefits of a sought-after subdivision with a pool and clubhouse, plus an unbeatable location and value. Don’t wait to make this home your own—this is truly one of the best values in the area. Sellers have never occupied the property and this property is being sold "as is". HURRY! This is an incredible opportunity.

    Zillow last checked:

    Listing updated:

    Listed by:

    Leslie A Owens 314-276-5858,

    Dielmann Sotheby's International Realty

    Bought with:

    Margie Kubik, 1999101684

    Gladys Manion, Inc.

    Source: MARIS,MLS#: 26042640MLS LogoOriginating MLS: St. Louis Association of REALTORS

    Facts & features

    Interior

    Bedrooms & bathrooms
    • Bedrooms: 3
    • Bathrooms: 2
    • Full bathrooms: 2
    • Main level bathrooms: 2
    • Main level bedrooms: 3
    Primary bedroom
    • Features: Floor Covering: Wood
    • Level: Main
    • Area: 168
    • Dimensions: 14x12
    Bedroom 2
    • Features: Floor Covering: Carpeting
    • Level: Main
    • Area: 99
    • Dimensions: 11x9
    Bedroom 3
    • Features: Floor Covering: Vinyl
    • Level: Main
    • Area: 120
    • Dimensions: 12x10
    Dining room
    • Features: Floor Covering: Wood
    • Level: Main
    • Area: 108
    • Dimensions: 12x9
    Family room
    • Features: Floor Covering: Wood
    • Level: Main
    • Area: 204
    • Dimensions: 17x12
    Kitchen
    • Features: Floor Covering: Wood
    • Level: Main
    • Area: 120
    • Dimensions: 12x10
    Living room
    • Features: Floor Covering: Wood
    • Level: Main
    • Area: 180
    • Dimensions: 15x12
    Recreation room
    • Features: Floor Covering: Carpeting
    • Level: Lower
    • Area: 396
    • Dimensions: 22x18
    Heating
    • Forced Air, Natural Gas
    Cooling
    • Ceiling Fan(s), Central Air
    Features
    • Basement: Partially Finished
    • Number of fireplaces: 1
    • Fireplace features: Family Room
    Interior area
    • Total structure area: 2,229
    • Total interior livable area: 2,229 sqft
    • Finished area above ground: 1,374
    • Finished area below ground: 875

    Property

    Parking
    • Total spaces: 2
    • Parking features: Garage - Attached
    • Attached garage spaces: 2
    Features
    • Levels: One
    Lot
    • Size: 8,550 Square Feet
    • Features: Corner Lot, Level
    Details
    • Parcel number: 24S440462
    • Special conditions: Listing As Is

    Construction

    Type & style
    • Home type: SingleFamily
    • Architectural style: Ranch
    • Property subtype: Single Family Residence
    Materials
    • Brick
    Condition
    • Year built: 1976

    Utilities & green energy

    • Electric: Ameren
    • Sewer: Public Sewer
    • Water: Public
    • Utilities for property: Electricity Connected, Natural Gas Connected, Sewer Connected

    Community & HOA

    Community
    • Subdivision: Westglen Village 4
    HOA
    • Has HOA: Yes
    • Amenities included: Clubhouse, Pool
    • Services included: Pool
    • HOA fee: $300 annually
    • HOA name: Westglen Village
    Location
    • Region: Ballwin

    Financial & listing details

    • Tax assessed value: $309,400
    • Annual tax amount: $3,640
    • Date on market: 7/8/2026
    • Cumulative days on market: 3 days
    • Listing terms: Cash,Conventional,FHA,VA Loan
    • Electric utility on property: Yes

    Price history

    DateEventPrice
    8/3/2026Sold--
    Source: MARIS #26042640 Report a problem
    7/12/2026Pending sale$269,900$121/sqft
    Source: MARIS #26042640 Report a problem
    7/8/2026Listed for sale$269,900$121/sqft
    Source: MARIS #26042640 Report a problem
    8/27/2003Sold--
    Source: Public Record Report a problem

    Public tax history

    YearProperty taxesTax assessment
    2025$3,640 +0.1%$58,790 +13.3%
    2024$3,638 +0.1%$51,910
    2023$3,635 +7.5%$51,910 +15.8%
    2022$3,381 +0.7%$44,820
    2021$3,356 +5.3%$44,820 +10.5%
    2020$3,187 +2.1%$40,560
    2019$3,123 $40,560 +8.7%
    2018$3,123 $37,320
    2017$3,123 +2.4%$37,320 +13.6%
    2016$3,049 +9.1%$32,860
    2015$2,794 $32,860 +4.5%
    2014$2,794 +4%$31,430
    2013$2,685 $31,430 -10.8%
    2012-- $35,250
    2011-- $35,250 +5.3%
    2010$2,530 +5.7%$33,460
    2009$2,394 -3.6%$33,460 -4.8%
    2008$2,482 +9.2%$35,150
    2007$2,272 $35,150 +17.8%
    2006$2,272 -0.9%$29,850
    2005$2,292 $29,850 +9.4%
    2003-- $27,290 +13.8%
    2002$1,851 +11.5%$23,980
    2001$1,660 $23,980
    Find assessor info on the county website

    Neighborhood: 63021

    Nearby schools

    GreatSchools rating
    Schools provided by the listing agent
    • Elementary: Woerther Elem.
    • Middle: Selvidge Middle
    • High: Marquette Sr. High

    Source: MARIS. This data may not be complete. We recommend contacting the local school district to confirm school assignments for this home.

    Get a cash offer in 3 minutes
    Find out how much your home could sell for in as little as 3 minutes with a no-obligation cash offer.
    Estimated market value
    $275,100
    Get a cash offer in 3 minutes
    Find out how much your home could sell for in as little as 3 minutes with a no-obligation cash offer.
    Estimated market value
    $275,100