Skip main navigation
Sold for $2,599,000
  • $2,599,000

    297 W Brown St, Birmingham, MI 48009

    3beds
    4,902sqft
    Townhouse
    Built in 2005
    -- sqft lot
    $2,668,400 Zestimate®
    $530/sqft
    $7,631 Estimated rent

    Home value

    $2,668,400

    $2.51M - $2.83M

    $7,631/mo

    Zestimate® history
    Loading
    Loading...

    Owner options

    List your home for rent

    $7,631/mo

    Rent Zestimate®

    Find your next renter with Zillow Rental Manager. Plus, with online applications, you can quickly screen prospective tenants – for free.

    Learn more

    $7,631/mo

    Rent Zestimate®

    Refinance and save

    $18,333/mo

    Est. payment

    Refinancing to a lower rate could help reduce your monthly payments and save thousands over the life of the loan.

    See today's rates

    $18,333/mo

    Est. payment

    Explore your selling options

    Work with a Zillow partner agent

    Leverage their expertise and Zillow's premium Showcase listings to get your home seen by more buyers.

    Get started

    List with your own agent

    Get your home in front of millions of buyers by listing it on Zillow.

    Learn how to do it

    Sell it yourself

    Take full control of how buyers see your home on Zillow by listing For Sale by Owner (FSBO).

    List your home

    What's special

    Finished lower levelSecond-floor laundryAbundant natural lightShow-stopping barExquisite stone surfacesSerene bluestone terraceCorner-unit townhome
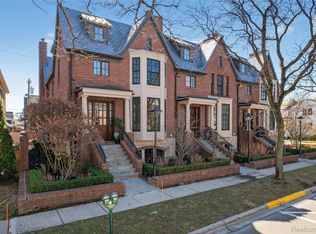
    Experience sophisticated living in the vibrant heart of Birmingham with this exceptional corner-unit townhome. Spanning four levels and serviced by a private elevator, this home offers abundant natural light from its desirable Southern and Western exposures, along with five elegant gas fireplaces that create a warm and inviting ambiance throughout. Updated to perfection, the gourmet kitchen showcases exquisite stone surfaces and top-of-the-line appliances. The comfortable family room with a fireplace and walkout access to a serene Bluestone terrace is ideal for relaxing or entertaining. Retreat to the luxurious primary suite featuring a spa-inspired marble bathroom and a spacious walk-in closet. Additional highlights include ensuite guest bedrooms, a versatile office or gym space, and the convenience of second-floor laundry. The finished lower level offers a show-stopping bar, full bathroom, mudroom area, and direct entry to the heated two-car garage. A perfect blend of elegance, comfort, and thoughtful design in one of Birmingham’s most sought-after locations.

    Zillow last checked:

    Listing updated:

    Listed by:

    Katherine E Broock 248-318-4504,

    Max Broock, REALTORS®-Birmingham

    Bought with:

    Katherine E Broock, 6501240456

    Max Broock, REALTORS®-Birmingham

    Helen Reasoner, 6501358900

    Max Broock, REALTORS®-Birmingham

    Source: Realcomp II,MLS#: 20251039368MLS Logo

    Facts & features

    Interior

    Bedrooms & bathrooms
    • Bedrooms: 3
    • Bathrooms: 5
    • Full bathrooms: 4
    • 1/2 bathrooms: 1
    Primary bedroom
    • Level: Second
    • Area: 210
    • Dimensions: 15 X 14
    Bedroom
    • Level: Second
    • Area: 238
    • Dimensions: 17 X 14
    Bedroom
    • Level: Third
    • Area: 400
    • Dimensions: 20 X 20
    Primary bathroom
    • Level: Second
    • Area: 152
    • Dimensions: 19 X 8
    Other
    • Level: Second
    • Area: 48
    • Dimensions: 8 X 6
    Other
    • Level: Basement
    • Area: 42
    • Dimensions: 7 X 6
    Other
    • Level: Third
    • Area: 104
    • Dimensions: 13 X 8
    Other
    • Level: Entry
    • Area: 40
    • Dimensions: 8 X 5
    Other
    • Level: Basement
    • Area: 12
    • Dimensions: 4 X 3
    Dining room
    • Level: Entry
    • Area: 196
    • Dimensions: 14 X 14
    Family room
    • Level: Entry
    • Area: 195
    • Dimensions: 15 X 13
    Flex room
    • Level: Basement
    • Area: 338
    • Dimensions: 26 X 13
    Kitchen
    • Level: Entry
    • Area: 230
    • Dimensions: 23 X 10
    Laundry
    • Level: Second
    • Area: 56
    • Dimensions: 8 X 7
    Living room
    • Level: Entry
    • Area: 240
    • Dimensions: 16 X 15
    Mud room
    • Level: Basement
    • Area: 64
    • Dimensions: 8 X 8
    Heating
    • Forced Air, Natural Gas
    Cooling
    • Central Air
    Features
    • Basement: Finished
    • Has fireplace: Yes
    • Fireplace features: Basement, Family Room, Living Room, Other Locations, Master Bedroom
    Interior area
    • Total interior livable area: 4,902 sqft
    • Finished area above ground: 3,530
    • Finished area below ground: 1,372

    Property

    Parking
    • Total spaces: 2
    • Parking features: Two Car Garage, Attached, Direct Access
    • Attached garage spaces: 2
    Features
    • Levels: Two
    • Stories: 2
    • Entry location: GroundLevelwSteps
    Details
    • Parcel number: 1936187003
    • Special conditions: Short Sale No,Standard

    Construction

    Type & style
    • Home type: Townhouse
    • Architectural style: Brownstone
    • Property subtype: Townhouse
    Materials
    • Brick
    • Foundation: Basement, Poured
    Condition
    • New construction: No
    • Year built: 2005

    Utilities & green energy

    • Sewer: Public Sewer
    • Water: Public

    Community & HOA

    Community
    • Subdivision: BUTLER HEIGHTS TWNHMS OCCPN 1996
    HOA
    • Has HOA: Yes
    • HOA fee: $1,250 monthly
    • HOA phone: 415-272-3117
    Location
    • Region: Birmingham

    Financial & listing details

    • Price per square foot: $530/sqft
    • Tax assessed value: $1,103,220
    • Annual tax amount: $42,567
    • Date on market: 10/14/2025
    • Listing agreement: Exclusive Right To Sell
    • Listing terms: Cash,Conventional
    • Exclusions: Exclusion(s) Exist

    Price history

    DateEventPrice
    10/14/2025Sold$2,599,000+8.5%$530/sqft
    Source: Realcomp II #20251039368 Report a problem
    7/27/2022Sold$2,395,000$489/sqft
    Source: Realcomp II #20221010501 Report a problem
    7/7/2022Pending sale$2,395,000$489/sqft
    Source: Realcomp II #20221010501 Report a problem
    6/29/2022Listed for sale$2,395,000+4.1%$489/sqft
    Source: Realcomp II #20221010501 Report a problem
    12/26/2017Listing removed$2,300,000$469/sqft
    Source: Hall & Hunter-Birmingham #217071399 Report a problem
    8/11/2017Listed for sale$2,300,000+53.8%$469/sqft
    Source: Hall & Hunter-Birmingham #217071399 Report a problem
    4/1/2012Listing removed$1,495,000$305/sqft
    Source: Hall & Hunter Realtors #211129593 Report a problem
    12/16/2011Listed for sale$1,495,000-0.3%$305/sqft
    Source: Hall & Hunter Realtors #211129593 Report a problem
    3/2/2011Listing removed$1,499,000$306/sqft
    Source: SKBK Sotheby's International #210138796 Report a problem
    12/11/2010Price change$1,499,000-16.5%$306/sqft
    Source: SKBK Sotheby's International #210138796 Report a problem
    1/30/2010Price change$1,795,000-4.3%$366/sqft
    Source: SKBK Sotheby's International #29074015 Report a problem
    9/1/2009Listed for sale$1,875,000$382/sqft
    Source: SKBK Sotheby's International #29074015 Report a problem

    Public tax history

    Tax history is unavailable.

    Neighborhood: 48009

    Nearby schools

    GreatSchools rating
    Get a cash offer in 3 minutes
    Find out how much your home could sell for in as little as 3 minutes with a no-obligation cash offer.
    Estimated market value
    $2,668,400
    Get a cash offer in 3 minutes
    Find out how much your home could sell for in as little as 3 minutes with a no-obligation cash offer.
    Estimated market value
    $2,668,400