Skip main navigation
Sold
  • Price Unknown

    297 W Westhoff Pl, Gardner, KS 66030

    5beds
    3,350sqft
    Single Family Residence
    Built in 1997
    0.48 Acres Lot
    $477,500 Zestimate®
    $--/sqft
    $3,358 Estimated rent

    Home value

    $477,500

    $444,000 - $511,000

    $3,358/mo

    Zestimate® history
    Loading
    Loading...

    Owner options

    List your home for rent

    $3,358/mo

    Rent Zestimate®

    Find your next renter with Zillow Rental Manager. Plus, with online applications, you can quickly screen prospective tenants – for free.

    Learn more

    $3,358/mo

    Rent Zestimate®

    Refinance and save

    Refinancing to a lower rate could help reduce your monthly payments and save thousands over the life of the loan.

    See today's rates

    Explore your selling options

    Work with a Zillow partner agent

    Leverage their expertise and Zillow's premium Showcase listings to get your home seen by more buyers.

    Get started

    List with your own agent

    Get your home in front of millions of buyers by listing it on Zillow.

    Learn how to do it

    Sell it yourself

    Take full control of how buyers see your home on Zillow by listing For Sale by Owner (FSBO).

    List your home

    What's special

    Grand primary suiteBonus attic storageUpdated windowsBrand-new carpetEasily maintained above-ground poolFresh paintLight granite counters
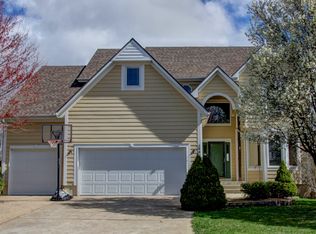
    Beautifully landscaped property that shows in every vibrant, blooming detail!This nearly ½-acre property is a true outdoor sanctuary,w/meticulously designed&maintained garden beds overflowing with seasonal color, lush greenery, and mature shade trees that create a peaceful, park-like setting. Every corner of the yard is thoughtfully planned, from the layered perennial beds to the ornamental trees and flowering shrubs that provide beauty in every season. A fully automated sprinkler system keeps the grounds looking fresh and vibrant, while a charming garden shed offers convenient storage for tools and supplies.Enjoy the outdoors from multiple spaces—host summer barbecues on the large deck, relax on the beautiful patio, or take a refreshing dip in the easily maintained above-ground pool. Whether you’re a seasoned gardener or simply someone who appreciates the beauty of a professionally landscaped yard, this property is a rare find.Inside, the pride of ownership continues with updates and upgrades throughout.The bright kitchen features crisp white cabinetry, light granite counters, newer stainless-steel appliances, and plenty of prep space. Brand-new carpet and luxury vinyl plank flooring flow seamlessly through the home, complemented by fresh paint and updated windows.Upstairs,a massive loft overlooks the foyer, adding light and openness to the layout.The grand primary suite offers a spa-like ensuite with a jacuzzi tub, double vanity, walk-in shower, and an oversized walk-in closet with bonus attic storage.The finished lower level is perfect for entertaining or relaxing, with daylight windows, a full bathroom, a fifth bedroom with a built-in desk, and ample storage.A freshly painted exterior, a brand-new roof, and HVAC and water heater updates within the last five years ensure peace of mind. The oversized three-car garage offers room for vehicles, hobbies, or a workshop.This home is more than move-in ready—it’s a beautifully curated lifestyle in a thriving community.

    Zillow last checked:

    Listing updated:

    Listing Provided by:

    Jackie Stahl 913-707-7241,

    KW Diamond Partners

    Bought with:

    Kenneth Johnson, 00247078

    RE/MAX State Line

    Source: Heartland MLS as distributed by MLS GRID,MLS#: 2568231MLS Logo

    Facts & features

    Interior

    Bedrooms & bathrooms
    • Bedrooms: 5
    • Bathrooms: 4
    • Full bathrooms: 3
    • 1/2 bathrooms: 1
    Primary bedroom
    • Features: All Carpet
    • Level: Second
    • Dimensions: 16 x 16
    Bedroom 3
    • Features: All Carpet
    • Level: Second
    • Dimensions: 12 x 12
    Bedroom 5
    • Level: Lower
    • Dimensions: 10 x 13
    Primary bathroom
    • Level: Second
    • Dimensions: 11 x 10
    Bathroom 2
    • Features: All Carpet
    • Level: Second
    • Dimensions: 12 x 12
    Bathroom 2
    • Level: Second
    • Dimensions: 5 x 12
    Bathroom 3
    • Level: Lower
    • Dimensions: 5 x 11
    Bathroom 4
    • Features: All Carpet
    • Level: Second
    • Dimensions: 10 x 12
    Breakfast room
    • Features: Luxury Vinyl
    • Level: First
    • Dimensions: 11 x 10
    Family room
    • Level: Lower
    • Dimensions: 11 x 22
    Great room
    • Features: All Carpet, Fireplace
    • Level: First
    • Dimensions: 21 x 15
    Gym
    • Level: Lower
    • Dimensions: 7 x 14
    Half bath
    • Level: First
    Kitchen
    • Features: Kitchen Island, Luxury Vinyl, Pantry
    • Level: First
    • Dimensions: 23 x 12
    Loft
    • Features: All Carpet
    • Level: Second
    • Dimensions: 12 x 19
    Office
    • Features: All Carpet
    • Level: First
    • Dimensions: 11 x 10
    Heating
    • Forced Air
    Cooling
    • Electric
    Appliances
    • Included: Dishwasher, Disposal, Microwave, Refrigerator, Built-In Oven
    • Laundry: Bedroom Level
    Features
    • Ceiling Fan(s), Central Vacuum, Kitchen Island, Painted Cabinets, Pantry, Walk-In Closet(s)
    • Flooring: Carpet, Luxury Vinyl
    • Basement: Basement BR,Finished,Full
    • Number of fireplaces: 1
    • Fireplace features: Great Room
    Interior area
    • Total structure area: 3,350
    • Total interior livable area: 3,350 sqft
    • Finished area above ground: 2,506
    • Finished area below ground: 844

    Property

    Parking
    • Total spaces: 3
    • Parking features: Attached
    • Attached garage spaces: 3
    Features
    • Patio & porch: Deck, Patio, Porch
    • Has private pool: Yes
    • Pool features: Above Ground
    • Spa features: Bath
    • Fencing: Privacy,Wood
    Lot
    • Size: 0.48 Acres
    • Features: City Lot
    Details
    • Additional structures: Shed(s)
    • Parcel number: CP282000030023

    Construction

    Type & style
    • Home type: SingleFamily
    • Architectural style: Traditional
    • Property subtype: Single Family Residence
    Materials
    • Frame
    • Roof: Composition
    Condition
    • Year built: 1997

    Utilities & green energy

    • Sewer: Public Sewer
    • Water: Public

    Community & neighborhood

    Location
    • Region: Gardner
    • Subdivision: Fountain Gate

    HOA & financial

    HOA
    • Has HOA: No

    Other

    Other facts
    • Listing terms: Cash,Conventional,FHA,VA Loan
    • Ownership: Private
    • Road surface type: Paved

    Price history

    DateEventPrice
    9/12/2025Sold--
    Source: Heartland MLS as distributed by MLS GRID #2568231 Report a problem
    8/16/2025Pending sale$455,000$136/sqft
    Source: Heartland MLS as distributed by MLS GRID #2568231 Report a problem
    8/9/2025Listed for sale$455,000$136/sqft
    Source: Heartland MLS as distributed by MLS GRID #2568231 Report a problem

    Public tax history

    YearProperty taxesTax assessment
    2025$5,830 +18.6%$47,637 +18.9%
    2024$4,917 +5.3%$40,048 +8.1%
    2023$4,671 +3.8%$37,056 +5%
    2022$4,498 $35,276 +4.4%
    2021-- $33,802 +4.1%
    2020$4,420 $32,470 +4.5%
    2019-- $31,081 +2.5%
    2018-- $30,333 +6.2%
    2017$3,877 +9.3%$28,566 +10.1%
    2016$3,545 +5.6%$25,956 +3.9%
    2015$3,356 +8.9%$24,978 +11.7%
    2013$3,083 -8.3%$22,368 +1.7%
    2012$3,363 +0.1%$21,988 -5.6%
    2010$3,361 +876.2%$23,299 -8.7%
    2009$344 -90%$25,530 -2.2%
    2008$3,455 -6.5%$26,103 -6.4%
    2007$3,694 -0.1%$27,899
    2006$3,698 $27,899 +6.6%
    2005-- $26,174

    Find assessor info on the county website

    Neighborhood: 66030

    Nearby schools

    GreatSchools rating
    Schools provided by the listing agent
    • Elementary: Sunflower
    • Middle: Wheatridge
    • High: Gardner Edgerton

    Source: Heartland MLS as distributed by MLS GRID. This data may not be complete. We recommend contacting the local school district to confirm school assignments for this home.

    Get a cash offer in 3 minutes
    Find out how much your home could sell for in as little as 3 minutes with a no-obligation cash offer.
    Estimated market value
    $477,500
    Get a cash offer in 3 minutes
    Find out how much your home could sell for in as little as 3 minutes with a no-obligation cash offer.
    Estimated market value
    $477,500