Skip main navigation
Sold for $510,000
  • $510,000

    297 Wells Ln, Angier, NC 27501

    2beds
    1,596sqft
    Single Family Residence
    Built in 1983
    15.38 Acres Lot
    $473,000 Zestimate®
    $320/sqft
    $1,549 Estimated rent

    Home value

    $473,000

    $449,000 - $497,000

    $1,549/mo

    Zestimate® history
    Loading
    Loading...

    Owner options

    List your home for rent

    $1,549/mo

    Rent Zestimate®

    Find your next renter with Zillow Rental Manager. Plus, with online applications, you can quickly screen prospective tenants – for free.

    Learn more

    $1,549/mo

    Rent Zestimate®

    Refinance and save

    $3,361/mo

    Est. payment

    Refinancing to a lower rate could help reduce your monthly payments and save thousands over the life of the loan.

    See today's rates

    $3,361/mo

    Est. payment

    Explore your selling options

    Work with a Zillow partner agent

    Leverage their expertise and Zillow's premium Showcase listings to get your home seen by more buyers.

    Get started

    List with your own agent

    Get your home in front of millions of buyers by listing it on Zillow.

    Learn how to do it

    Sell it yourself

    Take full control of how buyers see your home on Zillow by listing For Sale by Owner (FSBO).

    List your home

    What's special

    A pondAll-brick ranch homePond viewA creekTongue-and-groove ceilingsTwo spacious bedroomsFifteen acres
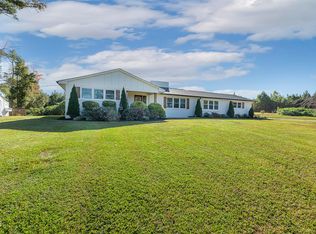
    Fifteen acres. A pond. A creek. Woods all around. And the kind of quiet that makes you stop on the porch before you even unlock the door. This property gives you room to actually use the land, whether that means a few horses, a small herd of goats or cows, a flock of chickens, or a garden big enough to feed the whole family. Some of the pasture bordering the creek sits in a flood zone, so no additional home can be built there, but it is wide open for grazing, growing, or just letting the kids run. The remaining acreage carries the home, a storage shed, a tractor shed, and a charming outbuilding with options of its own: she-shed, studio, office, or homeschool space. The all-brick ranch home sits up on a hill with a pond view and horses (or your choice of animal) grazing below. Inside, six-inch pine floors, tongue-and-groove ceilings, and a brick fireplace anchor the open living area. Two spacious bedrooms, two full baths, a sunroom, and an oversized laundry room round out the layout. The big-ticket items are already done: new HVAC (2024), new well (2025), a roof under five years old, updated stainless appliances, and a recently pumped septic. The oversized 15x27 garage adds workshop space or conversion potential. No roads in sight, yet downtown Angier is less than two miles away, Fuquay-Varina is under six, and Raleigh is an easy commute. The land and home are separate parcels but sell together only. Peace. Privacy. Possibility. Whether you call it a homestead or just home, come see what fifteen acres can become.

    Zillow last checked:

    Listing updated:

    Listed by:

    Alicia Dixon 919-270-4637,

    RE/MAX United

    Bought with:

    Alicia Dixon, 325349

    RE/MAX United

    Source: Doorify MLS,MLS#: 10163147MLS Logo

    Facts & features

    Interior

    Bedrooms & bathrooms
    • Bedrooms: 2
    • Bathrooms: 2
    • Full bathrooms: 2
    • Main level bathrooms: 2
    • Main level bedrooms: 2
    Primary bedroom
    • Level: Main
    • Area: 225.96 Square Feet
    • Dimensions: 18.83 x 12.0
    Bedroom 2
    • Level: Main
    • Area: 141 Square Feet
    • Dimensions: 12.0 x 11.75
    Primary bathroom
    • Level: Main
    • Area: 99 Square Feet
    • Dimensions: 12.0 x 8.25
    Bathroom 2
    • Level: Main
    • Area: 68.89 Square Feet
    • Dimensions: 6.08 x 11.33
    Dining room
    • Level: Main
    • Area: 132 Square Feet
    • Dimensions: 12.0 x 11.0
    Family room
    • Level: Main
    • Area: 344.33 Square Feet
    • Dimensions: 22.33 x 15.42
    Kitchen
    • Level: Main
    • Area: 132.22 Square Feet
    • Dimensions: 11.67 x 11.33
    Laundry
    • Level: Main
    • Area: 65.12 Square Feet
    • Dimensions: 11.67 x 5.58
    Sunroom
    • Level: Main
    • Area: 335.93 Square Feet
    • Dimensions: 18.58 x 18.08
    Heating
    • Baseboard, Central, Electric
    Cooling
    • Central Air, Electric
    Features
    • Flooring: Carpet, Hardwood, Linoleum
    • Number of fireplaces: 1
    • Fireplace features: Family Room
    Interior area
    • Total structure area: 1,596
    • Total interior livable area: 1,596 sqft
    • Finished area above ground: 1,596
    • Finished area below ground: 0

    Property

    Parking
    • Total spaces: 8
    • Parking features: Garage
    • Garage spaces: 1
    Features
    • Levels: One
    • Stories: 1
    Lot
    • Size: 15.38 Acres
    Details
    • Parcel number: 040664 0003
    • Zoning: RA-30
    • Special conditions: Standard

    Construction

    Type & style
    • Home type: SingleFamily
    • Architectural style: Ranch
    • Property subtype: Single Family Residence
    Materials
    • Brick
    • Foundation: Brick/Mortar
    • Roof: Architectural Shingle
    Condition
    • New construction: No
    • Year built: 1983

    Utilities & green energy

    • Sewer: Septic Tank
    • Water: Well

    Community & HOA

    HOA
    • Has HOA: No
    Location
    • Region: Angier

    Financial & listing details

    • Price per square foot: $320/sqft
    • Tax assessed value: $218,208
    • Annual tax amount: $1,560
    • Date on market: 4/28/2026
    • Listing agreement: Exclusive Right To Sell
    • Listing terms: Cash,Conventional,FHA,VA Loan

    Price history

    DateEventPrice
    10/8/2026Sold$510,000+2%$320/sqft
    Source: Doorify MLS #10163147 Report a problem
    7/31/2026Pending sale$500,000$313/sqft
    Source: Doorify MLS #10163147 Report a problem
    7/22/2026Price change$500,000-16.7%$313/sqft
    Source: Doorify MLS #10163147 Report a problem
    4/28/2026Listed for sale$600,000$376/sqft
    Source: Doorify MLS #10163147 Report a problem

    Public tax history

    YearProperty taxesTax assessment
    2025$1,220 $167,848
    2024$1,220 +1.4%$167,848
    2023$1,203 $167,848
    2022$1,203 +21.1%$167,848 +51.6%
    2021$993 $110,730
    2020$993 +5.3%$110,730 +4%
    2019$943 $106,460
    2018$943 -3.3%$106,460
    2017$975 $106,460 -3.6%
    2016-- $110,410
    2015-- $110,410
    2014-- $110,410
    2012-- $110,410
    2011-- $110,410
    2010-- $110,410 -6.7%
    2009-- $118,320 +19.1%
    2008-- $99,370
    2007-- $99,370
    2006-- $99,370
    2005-- $99,370
    2004-- $99,370 -6.6%
    2003-- $106,350
    2001-- --
    2000-- --
    Find assessor info on the county website

    Neighborhood: 27501

    Nearby schools

    GreatSchools rating
    Schools provided by the listing agent
    • Elementary: Harnett - Angier Elementary
    • Middle: Harnett - Harnett Central Middle
    • High: Harnett - Harnett Central High

    Source: Doorify MLS. This data may not be complete. We recommend contacting the local school district to confirm school assignments for this home.

    Get a cash offer in 3 minutes
    Find out how much your home could sell for in as little as 3 minutes with a no-obligation cash offer.
    Estimated market value
    $473,000
    Get a cash offer in 3 minutes
    Find out how much your home could sell for in as little as 3 minutes with a no-obligation cash offer.
    Estimated market value
    $473,000