Skip main navigation
Closed
  • $682,000

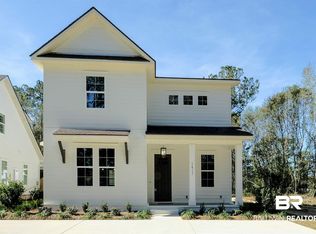
    297 Westley St, Fairhope, AL 36532

    3beds
    2,927sqft
    Residential
    Built in 2022
    8,363 Square Feet Lot
    $998,600 Zestimate®
    $233/sqft
    $3,236 Estimated rent

    Home value

    $998,600

    $859,000 - $1.17M

    $3,236/mo

    Zestimate® history
    Loading
    Loading...

    Owner options

    List your home for rent

    $3,236/mo

    Rent Zestimate®

    Find your next renter with Zillow Rental Manager. Plus, with online applications, you can quickly screen prospective tenants – for free.

    Learn more

    $3,236/mo

    Rent Zestimate®

    Refinance and save

    $3,088/mo

    Est. payment

    Refinancing to a lower rate could help reduce your monthly payments and save thousands over the life of the loan.

    See today's rates

    $3,088/mo

    Est. payment

    Explore your selling options

    Work with a Zillow partner agent

    Leverage their expertise and Zillow's premium Showcase listings to get your home seen by more buyers.

    Get started

    List with your own agent

    Get your home in front of millions of buyers by listing it on Zillow.

    Learn how to do it

    Sell it yourself

    Take full control of how buyers see your home on Zillow by listing For Sale by Owner (FSBO).

    List your home

    What's special

    Beautiful Fairhope cottage is walking distance to downtown shops & restaurants.Motivated seller has relocated across the country! Gold Fortified! As you enter this home you will see the spacious open floor plan with 10' ceilings. The living room features a beautiful direct vented gas fireplace with a custom wood mantel, luxury vinyl wide plank floors, built in shelves, crown molding & plantation shutters. The designer kitchen offers custom cabinets with soft close doors and drawers with an abundance of space, stainless steel Kitchen Aid appliances, Sharp stainless steel microwave, Silestone countertops, glass tiled backsplash, luxury vinyl wide plank floors, crown molding, walk in pantry featuring Closets by Design shelving, plantation shutters & custom built in wooden shelves with a extra storage cabinet for entertaining. The dining room is open to the kitchen and living room and features designer lighting, luxury vinyl wide plank floors, crown molding & plantation shutters. The downstairs powder room has tiled floors & designer light fixtures. Primary Suite is located on the main level. Primary Suite features luxury vinyl wide plank floors, plantation shutters, crown molding & a large walk in closet with custom Closets by Design shelving. Primary Bathroom is a spa like retreat! The bathroom features an amazing freestanding soaking tub, upgraded tiled floors, double separate sinks, designer light fixtures, large tiled shower & a second oversized walk in closet featuring Closets by Design shelving & upgraded tiled floors. Upstairs has two oversized bedrooms, 2 bathrooms & a bonus room that can easily be a 4th bedroom, flex space or game room. Backyard is a paradise with a large covered Pergola with outdoor lighting, fully fenced yard with stone pavers & professionally landscaped. Home has as a detached 2 car garage with a back side entrance. Windows and doors all have hurricane covers that are ready to install when needed. This home shows like a model! Buyer to veri

    Zillow last checked:

    Listing updated:

    Listed by:

    Sheila Carlisle sheilacarlislesells@gmail.com,

    EXIT Realty Landmark

    Bought with:

    Tracy Womack

    RE/MAX Signature Properties

    Source: Baldwin Realtors,MLS#: 364427MLS Logo

    Facts & features

    Interior

    Bedrooms & bathrooms
    • Bedrooms: 3
    • Bathrooms: 4
    • Full bathrooms: 3
    • 1/2 bathrooms: 1
    • Main level bedrooms: 1
    Rooms
    • Room types: Bonus Room, Living Room
    Primary bedroom
    • Features: 1st Floor Primary, Multiple Walk in Closets, Walk-In Closet(s)
    • Level: Main
    • Area: 177.77
    • Dimensions: 13.25 x 13.42
    Bedroom 2
    • Level: Second
    • Area: 221.38
    • Dimensions: 13.42 x 16.5
    Bedroom 3
    • Level: Second
    • Area: 214.62
    • Dimensions: 13.17 x 16.3
    Primary bathroom
    • Features: Double Vanity, Soaking Tub, Separate Shower, Private Water Closet
    Dining room
    • Features: Lvg/Dng/Ktchn Combo
    • Level: Main
    • Area: 226.42
    • Dimensions: 17.42 x 13
    Kitchen
    • Level: Main
    • Area: 181.13
    • Dimensions: 13.42 x 13.5
    Living room
    • Level: Main
    • Area: 461.92
    • Dimensions: 23 x 20.08
    Heating
    • Natural Gas, Central, Heat Pump
    Cooling
    • Electric, Ceiling Fan(s)
    Appliances
    • Included: Dishwasher, Disposal, Convection Oven, Dryer, Ice Maker, Microwave, Gas Range, Refrigerator w/Ice Maker, Washer, Tankless Water Heater
    • Laundry: Main Level
    Features
    • Ceiling Fan(s), High Ceilings, High Speed Internet
    • Flooring: Tile, Luxury Vinyl Plank
    • Windows: Double Pane Windows
    • Has basement: No
    • Number of fireplaces: 1
    • Fireplace features: Living Room, Gas
    Interior area
    • Total structure area: 2,927
    • Total interior livable area: 2,927 sqft

    Property

    Parking
    • Total spaces: 2
    • Parking features: Detached, Garage, Side Entrance, Garage Door Opener
    • Has garage: Yes
    • Covered spaces: 2
    Features
    • Levels: Two
    • Patio & porch: Covered, Patio, Front Porch
    • Exterior features: Irrigation Sprinkler, Termite Contract
    • Fencing: Fenced
    • Has view: Yes
    • View description: Trees/Woods
    • Waterfront features: No Waterfront
    Lot
    • Size: 8,363 Square Feet
    • Dimensions: 69 x 121
    • Features: Less than 1 acre, Corner Lot, Level
    Details
    • Parcel number: 4604171000003.000
    • Zoning description: Single Family Residence

    Construction

    Type & style
    • Home type: SingleFamily
    • Architectural style: Cottage
    • Property subtype: Residential
    Materials
    • Concrete
    • Foundation: Slab
    • Roof: Composition
    Condition
    • Resale
    • New construction: No
    • Year built: 2022

    Utilities & green energy

    • Utilities for property: Fairhope Utilities
    Green energy
    • Energy efficient items: Insulation

    Community & HOA

    Community
    • Features: None
    • Security: Smoke Detector(s)
    • Subdivision: Hedge Villa Place
    HOA
    • Has HOA: No
    Location
    • Region: Fairhope

    Financial & listing details

    • Price per square foot: $233/sqft
    • Annual tax amount: $2,818
    • Price range: $682K - $682K
    • Date on market: 7/1/2024
    • Ownership: Whole/Full

    Price history

    DateEventPrice
    2/13/2025Sold$682,000-8.9%$233/sqft
    Source: Baldwin Realtors #364427 Report a problem
    1/15/2025Pending sale$749,000$256/sqft
    Source: Baldwin Realtors #364427 Report a problem
    8/10/2024Price change$749,000-11.9%$256/sqft
    Source: Baldwin Realtors #364427 Report a problem
    7/1/2024Listed for sale$850,000$290/sqft
    Source: Baldwin Realtors #364427 Report a problem

    Public tax history

    Tax history is unavailable.

    Neighborhood: 36532

    Nearby schools

    GreatSchools rating
    Schools provided by the listing agent
    • Elementary: Fairhope West Elementary
    • Middle: Fairhope Middle
    • High: Fairhope High

    Source: Baldwin Realtors. This data may not be complete. We recommend contacting the local school district to confirm school assignments for this home.

    Get a cash offer in 3 minutes
    Find out how much your home could sell for in as little as 3 minutes with a no-obligation cash offer.
    Estimated market value
    $998,600
    Get a cash offer in 3 minutes
    Find out how much your home could sell for in as little as 3 minutes with a no-obligation cash offer.
    Estimated market value
    $998,600